How we helped
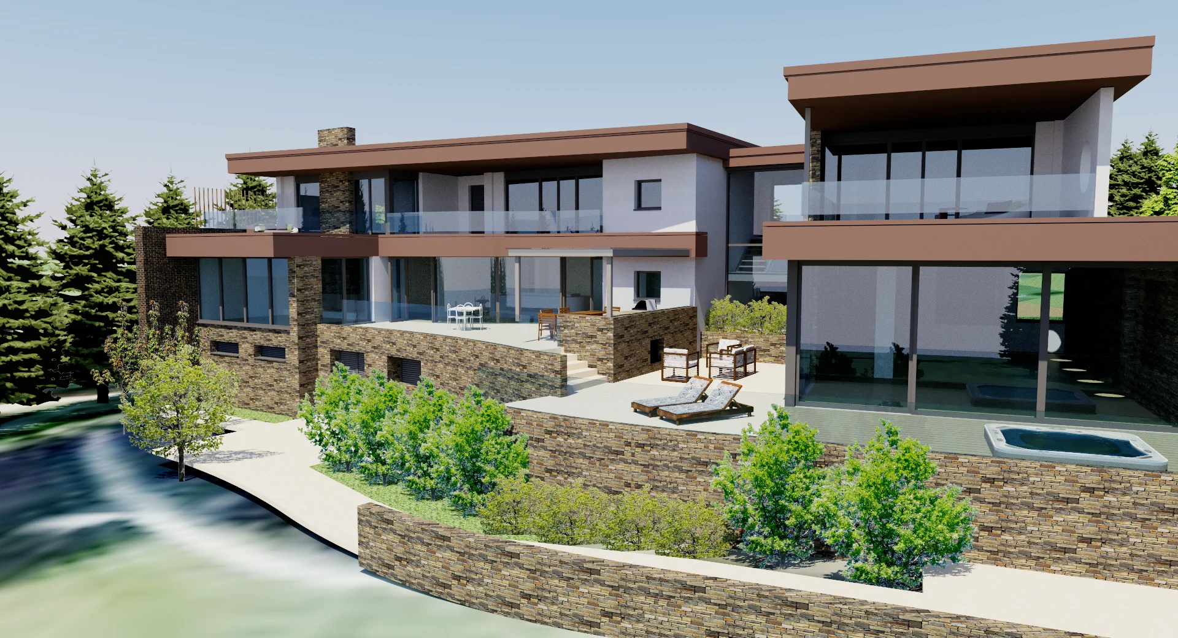
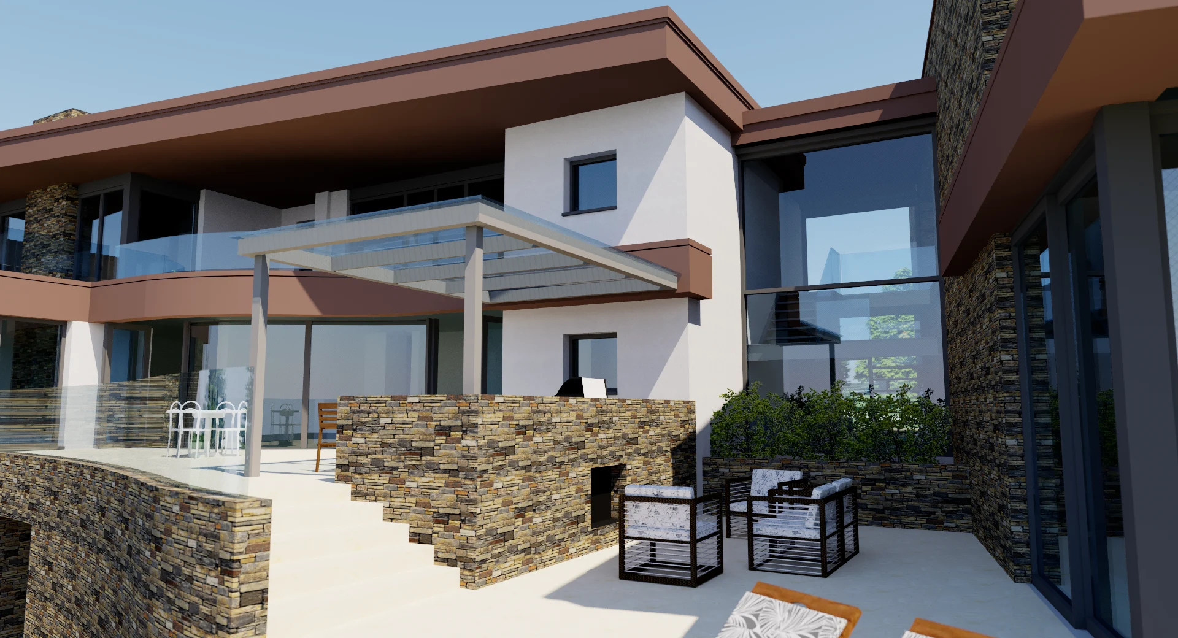
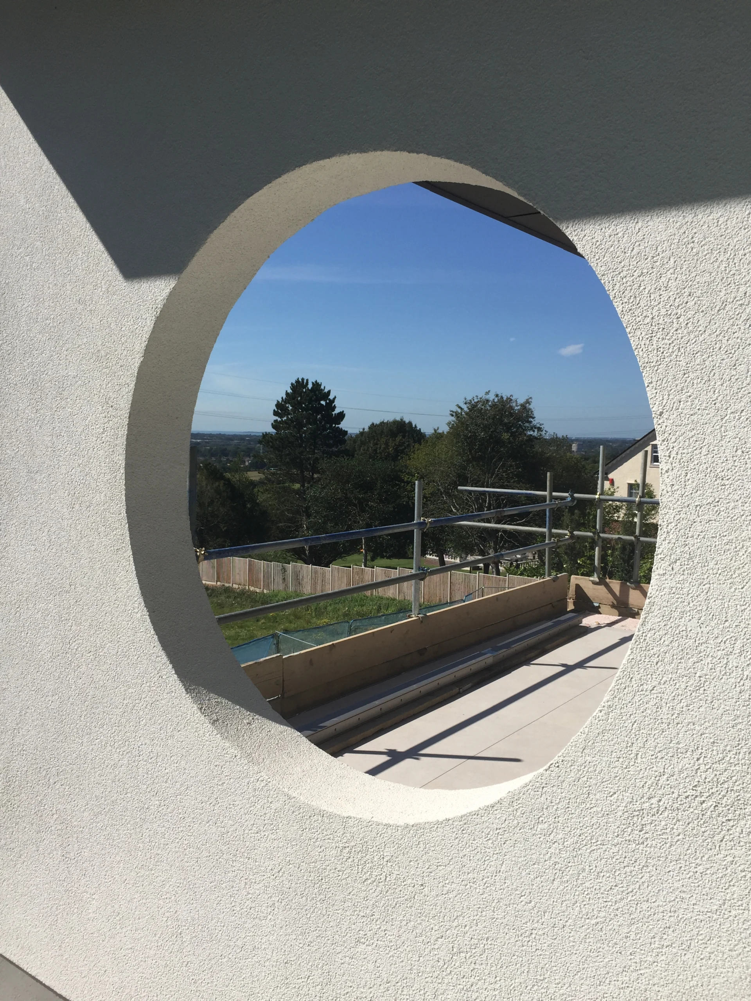
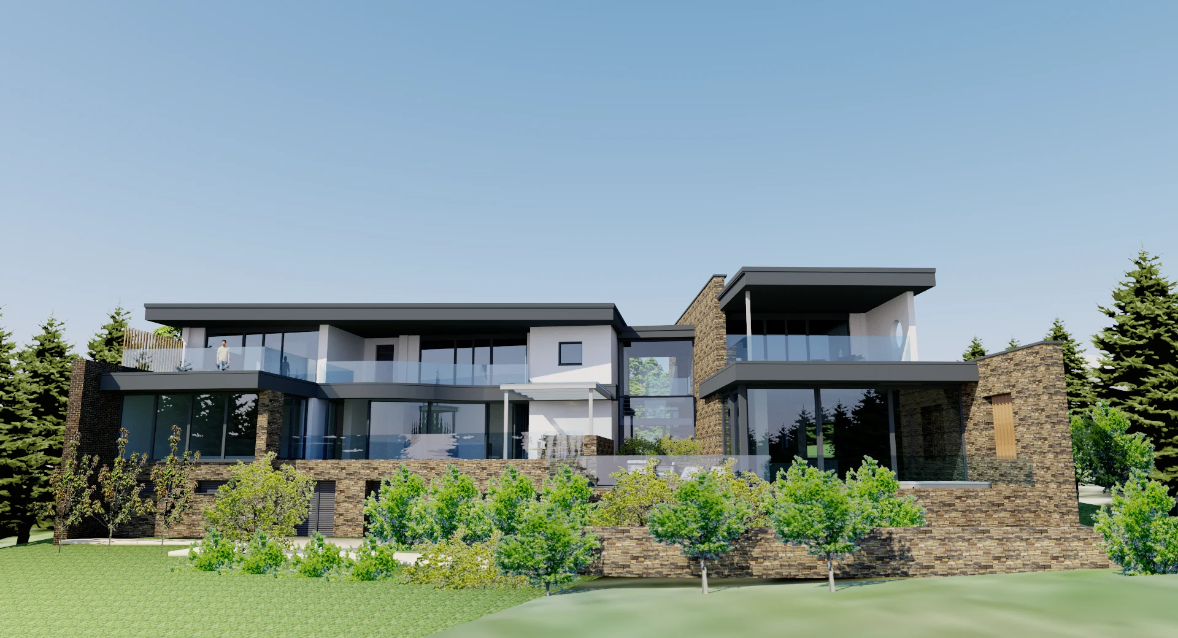
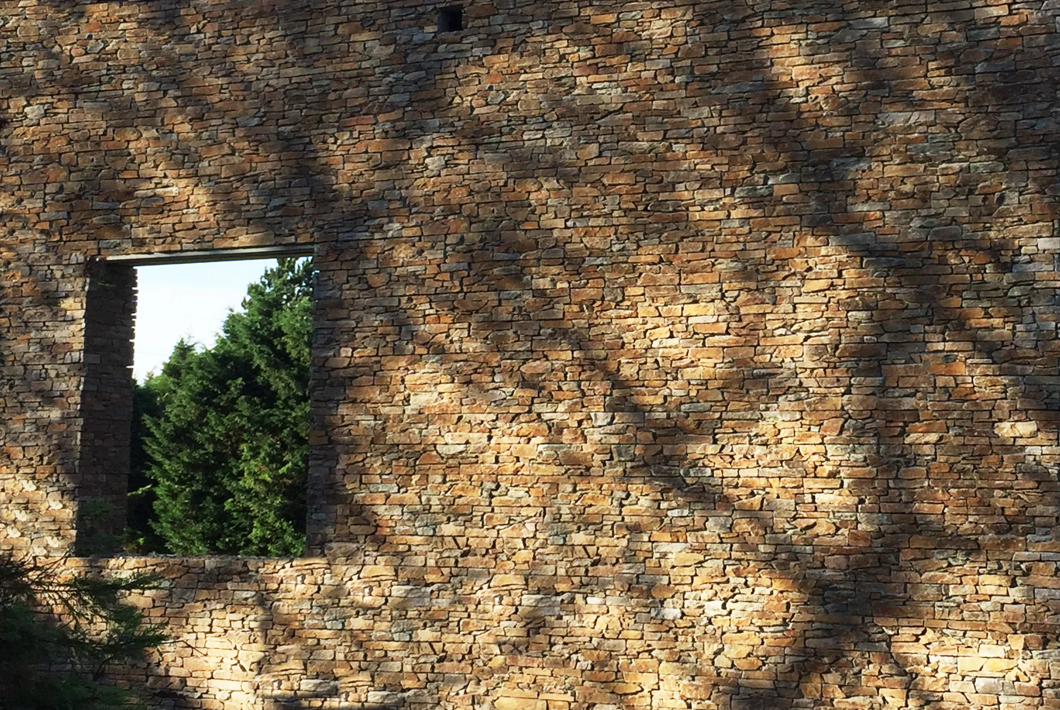
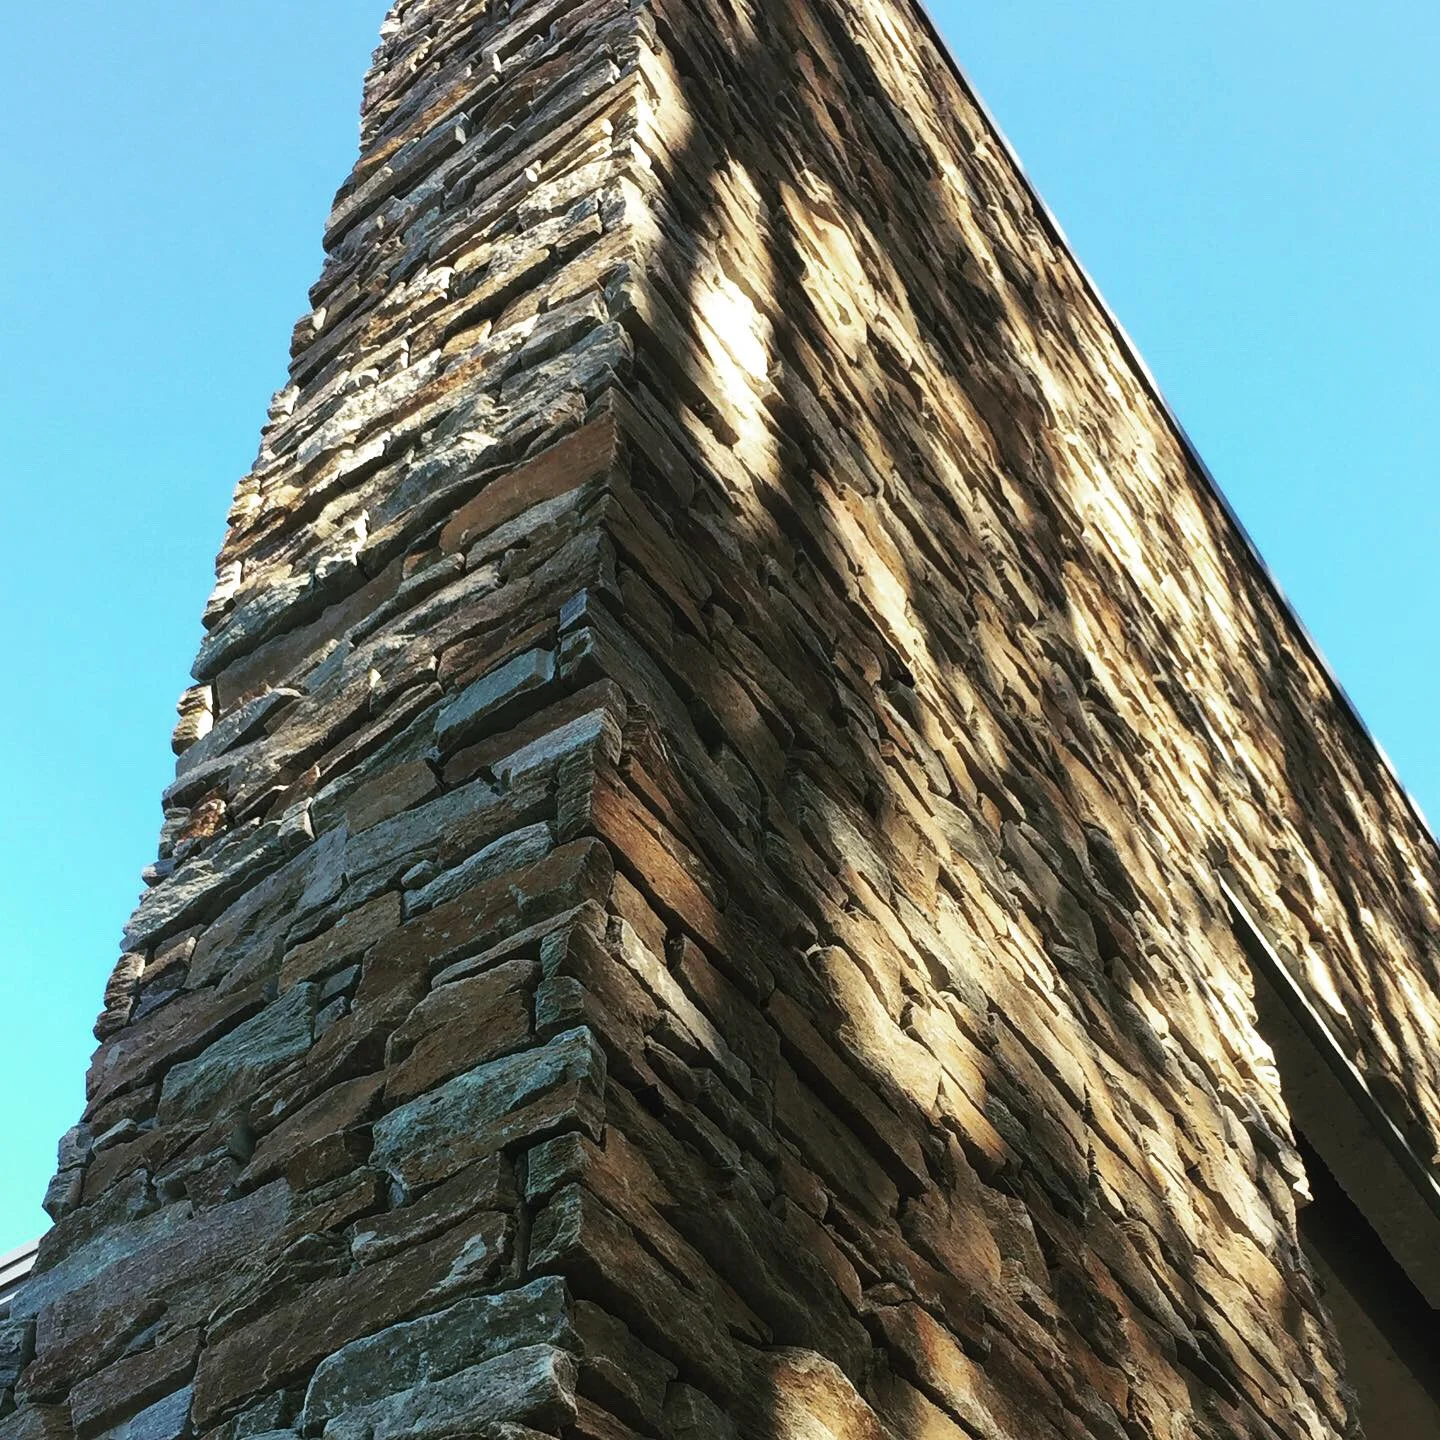
The concept was to make the most of the dramatic sloping site. The northern approach to the house is kept intentionally solid and private, with extensive use of stone cladding and small window openings. Upon entering, the house opens up to reveal split level and open plan layout with uninterrupted views over the Solent. Key rooms on both floors have direct access onto private terraces on the south side and the garden below.
Services Included:
- Concept and Architectural design
- 3D modelling and CGI’s
- Acting as Planning Agents
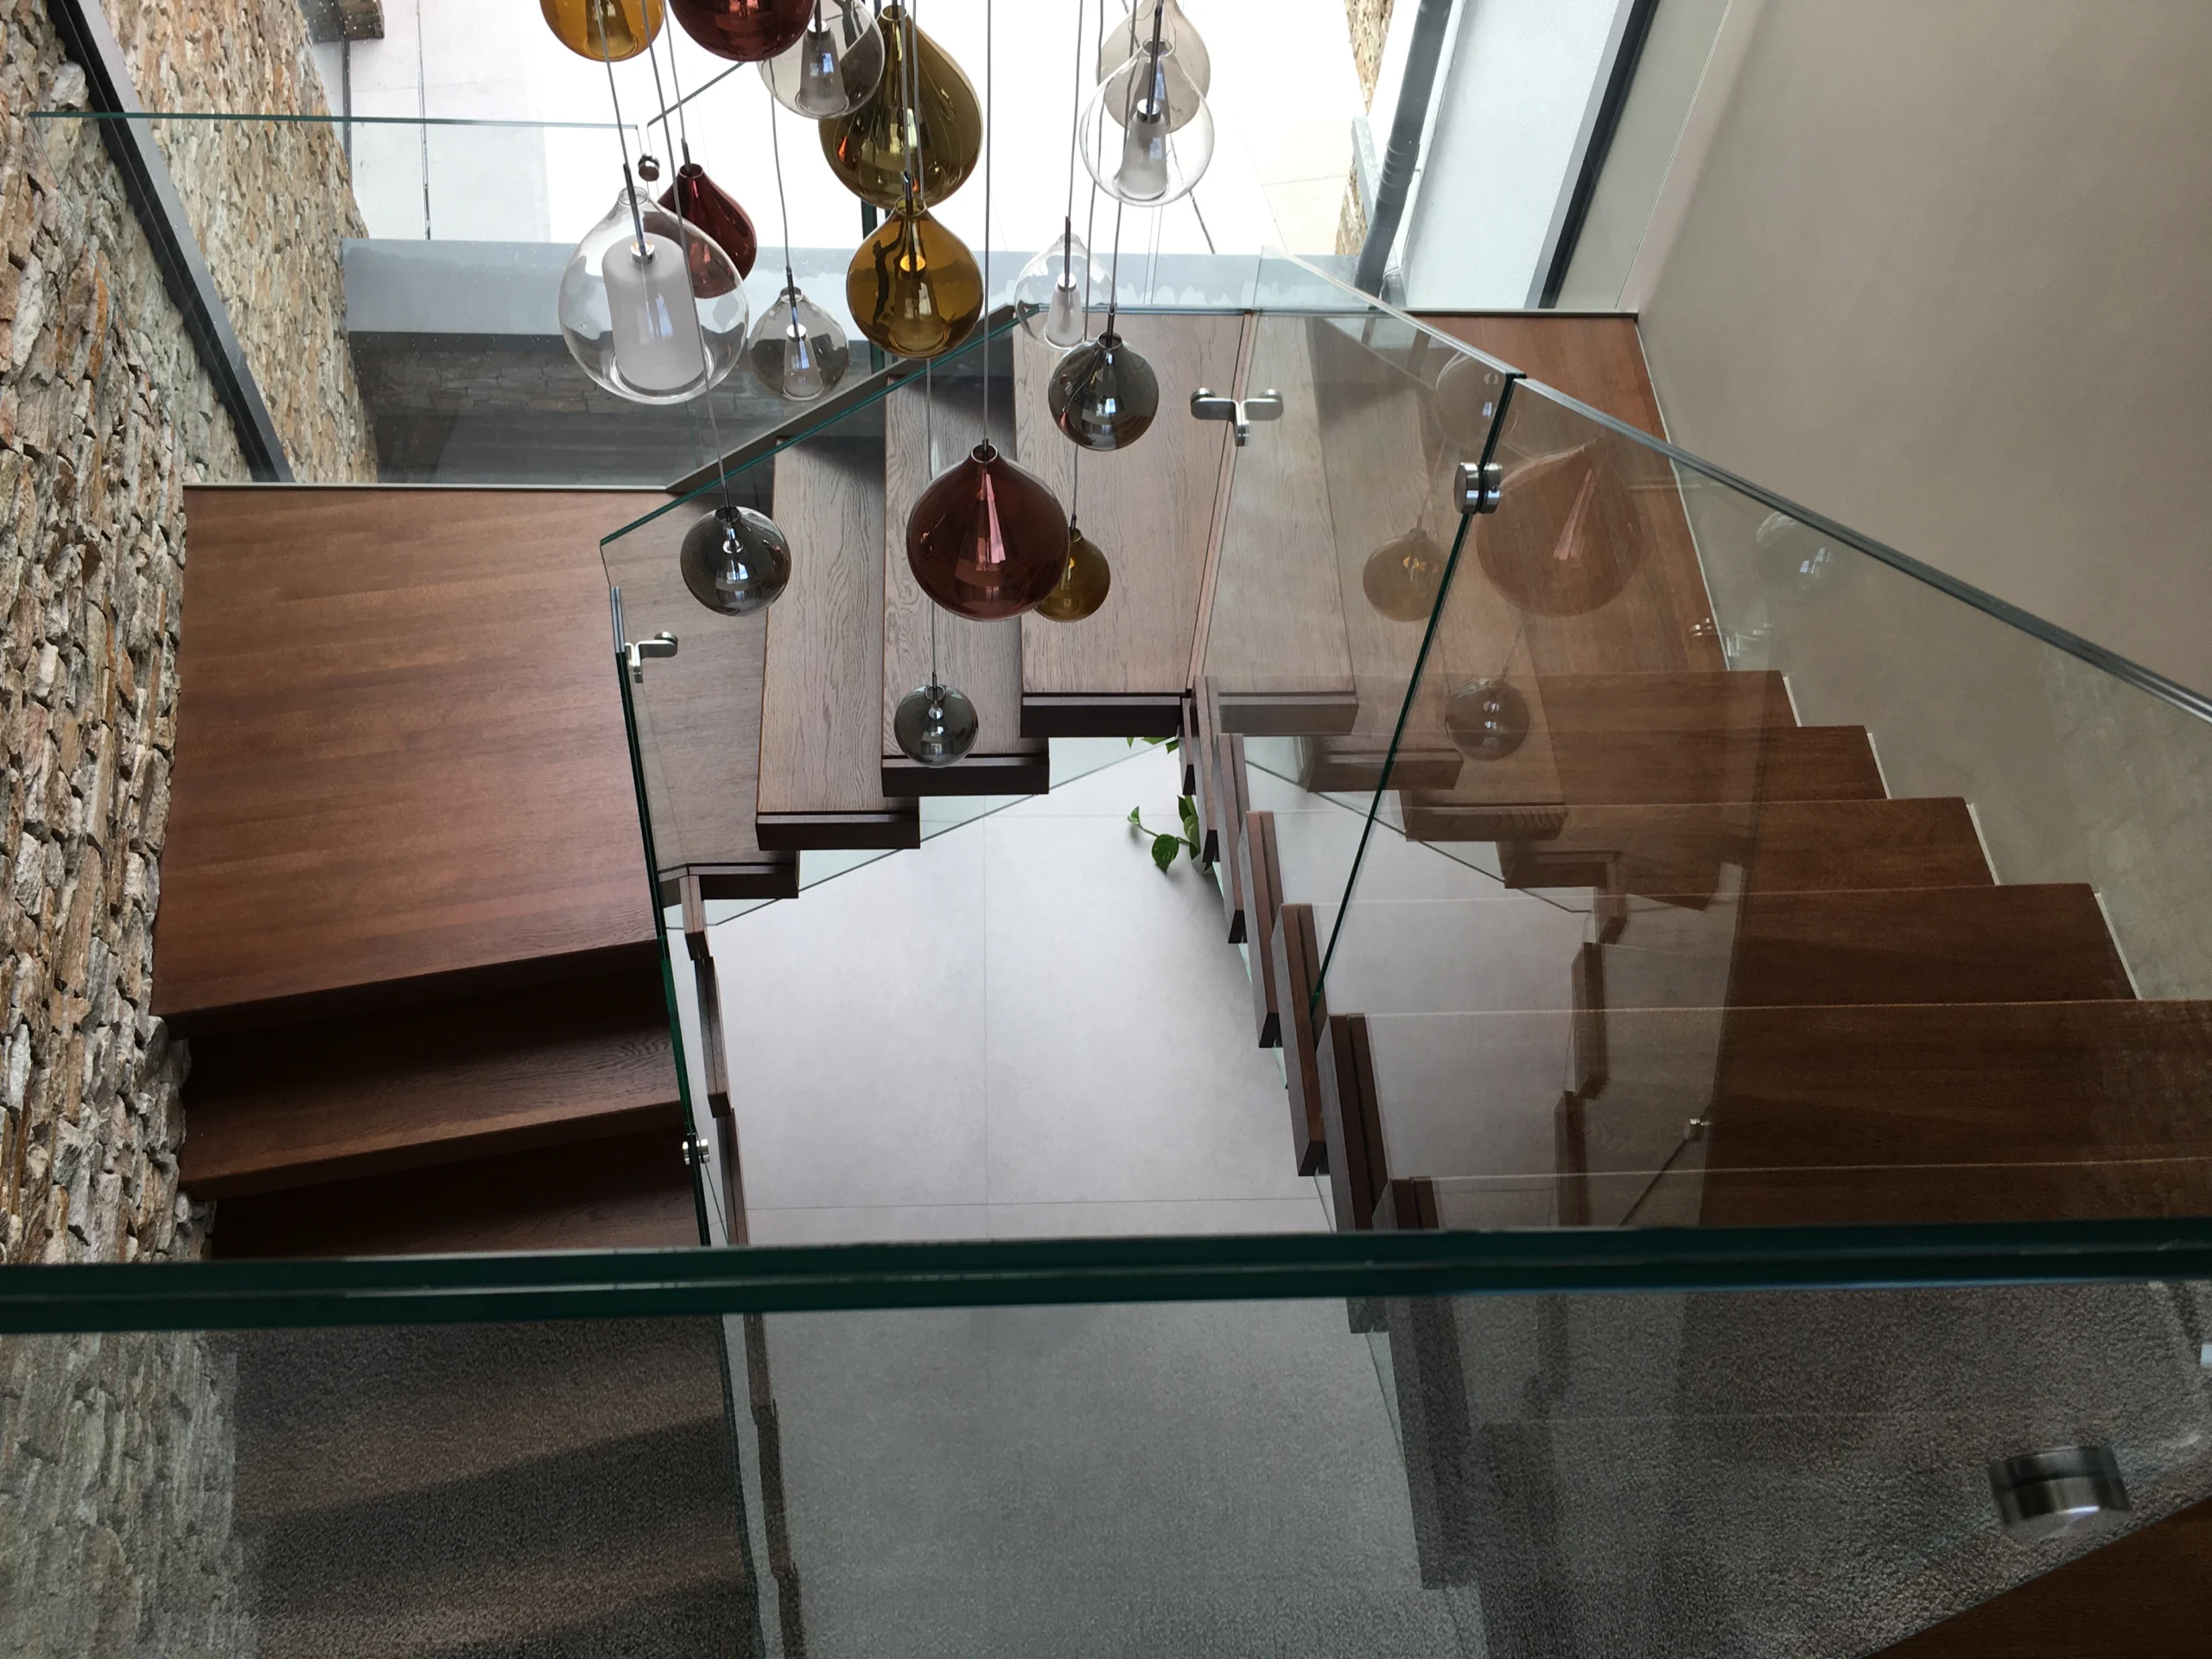
- Providing Interior design input.