
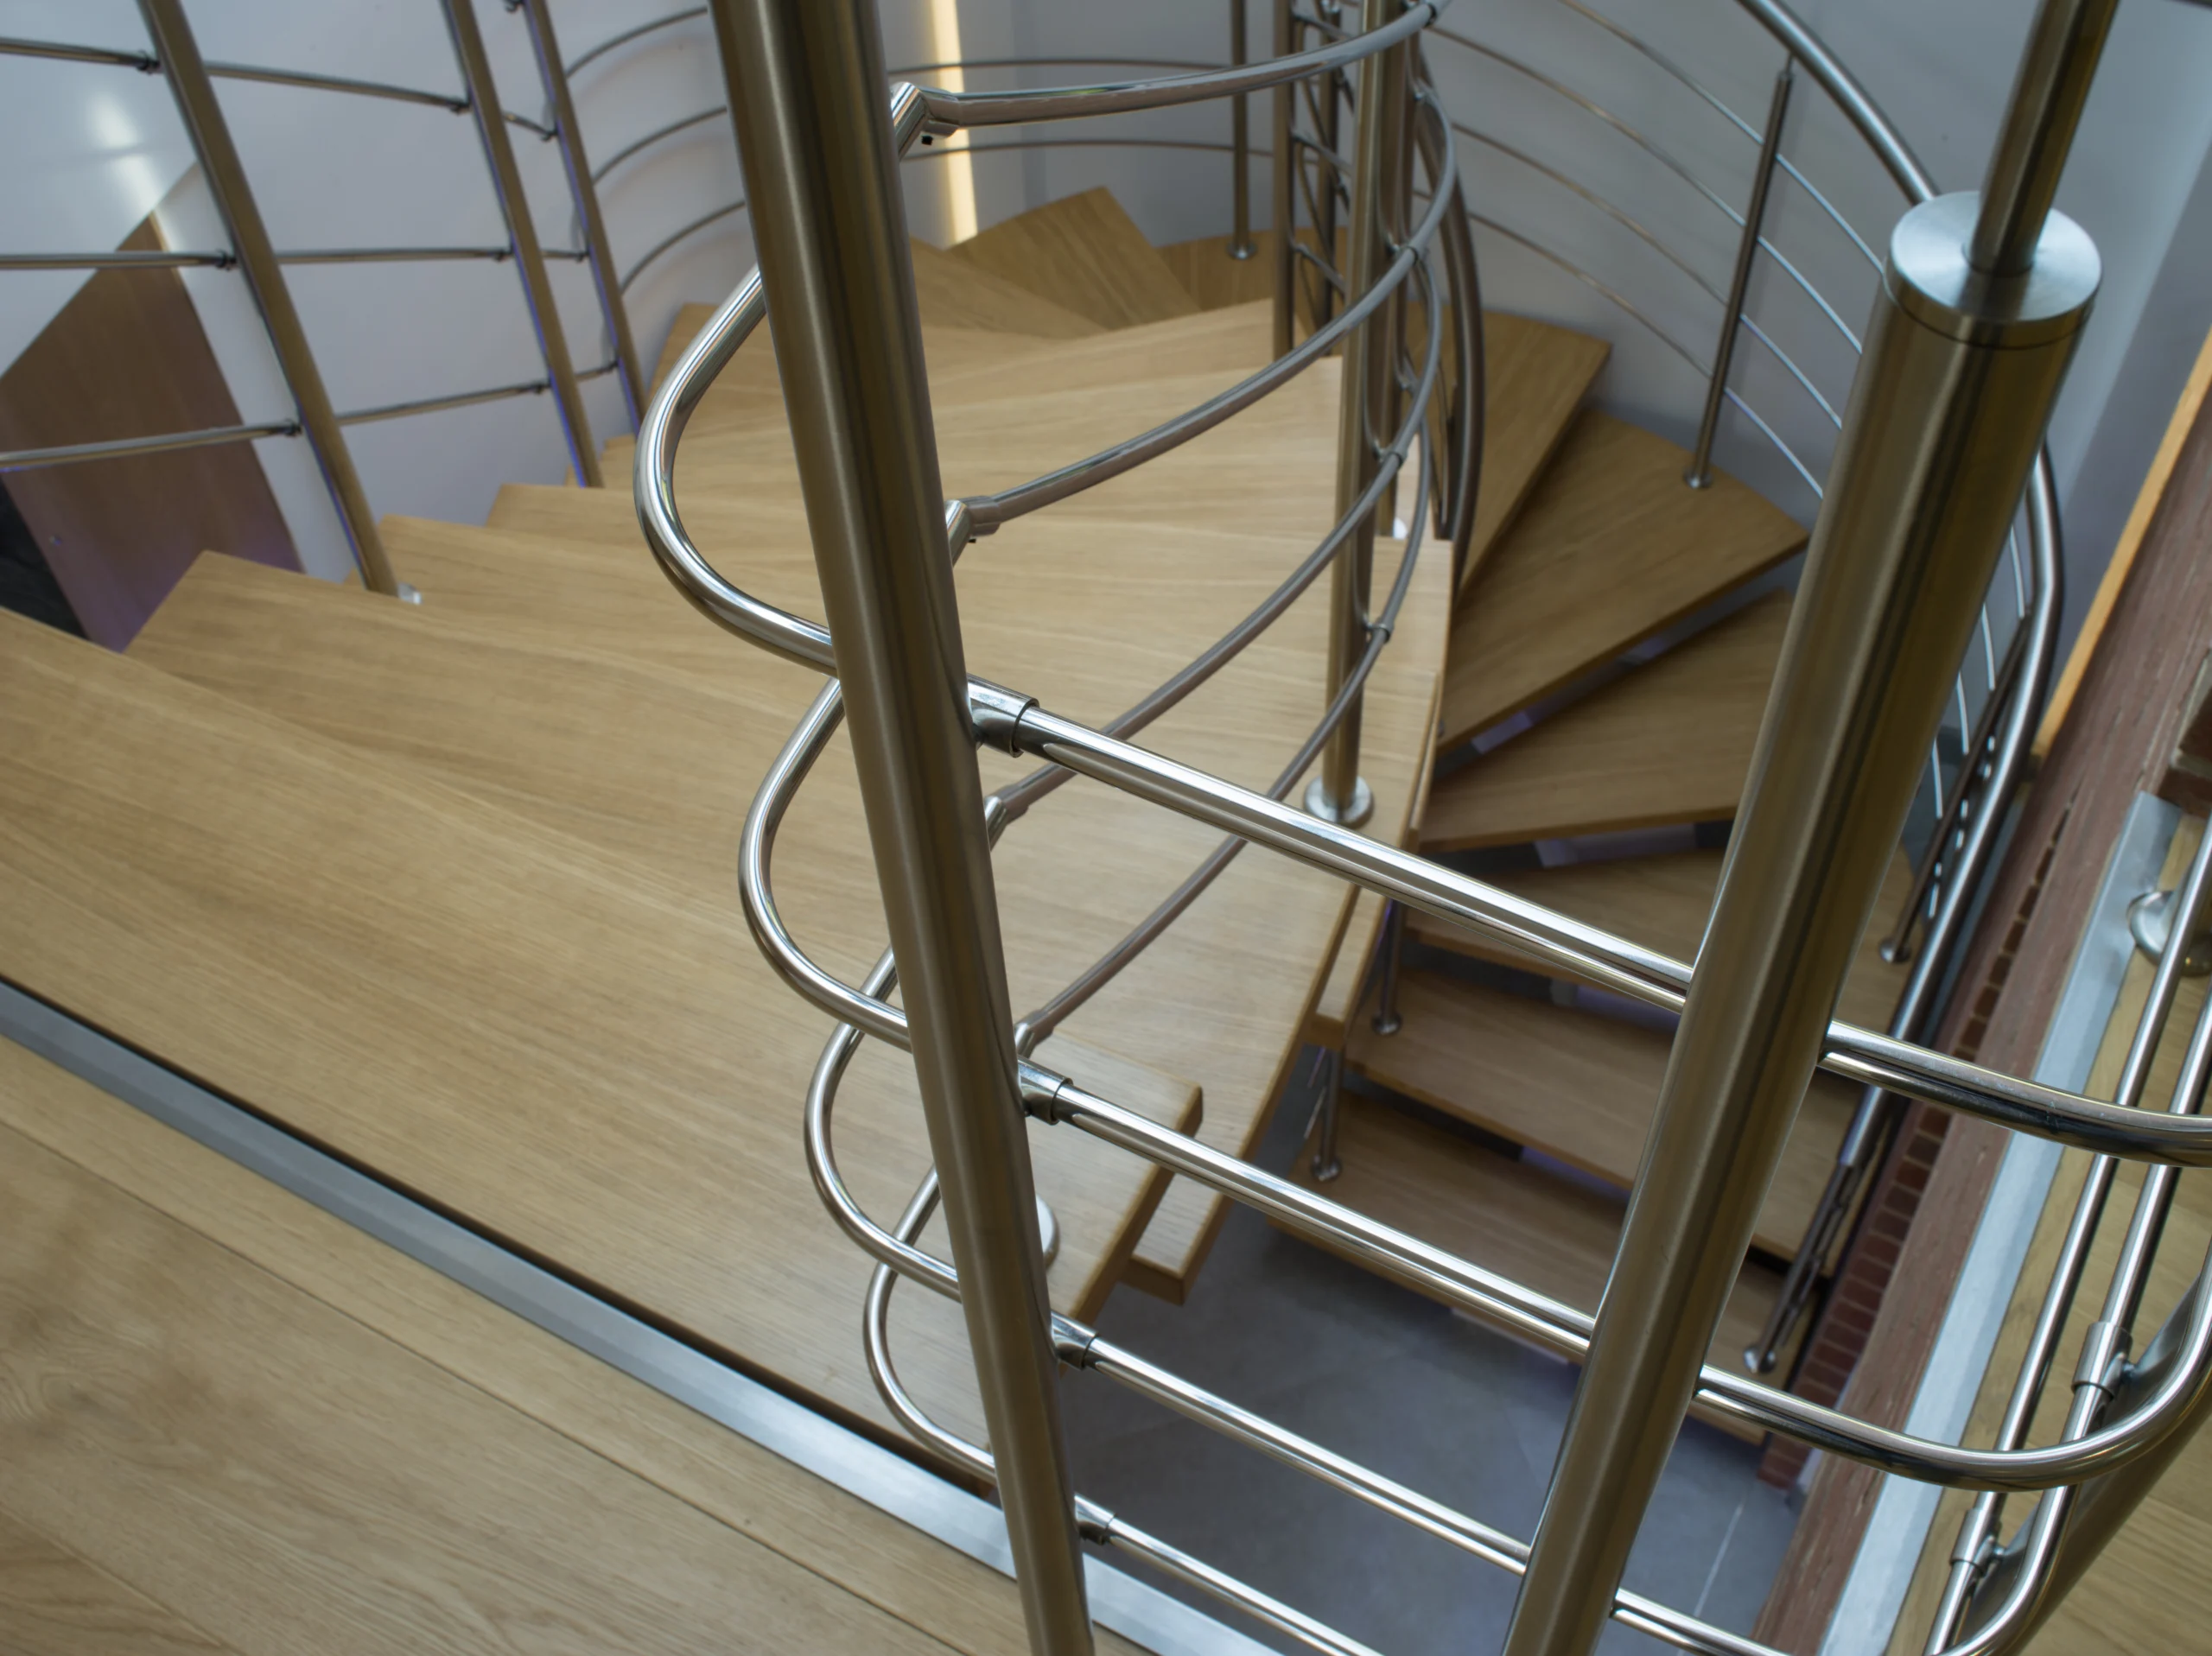
Lundi Architects is a Hampshire based architects practice
Our record includes working with homeowners and developers on a wide range of projects.
Headed by a husband and wife team, we work collaboratively with you to bring your vision to life.
LUNDI = PUFFIN
(icelandic translation)
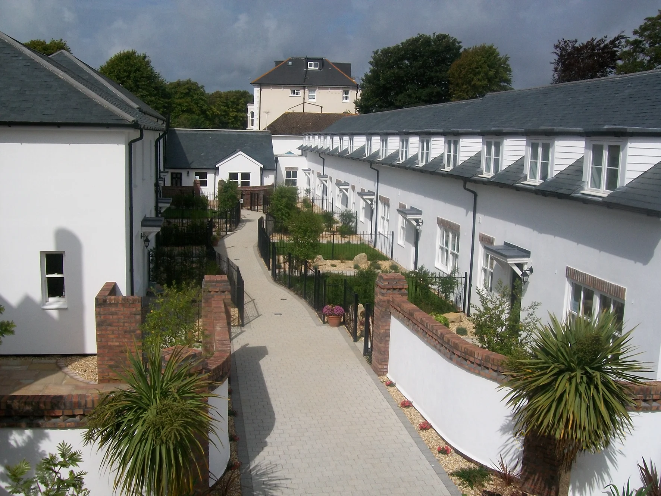
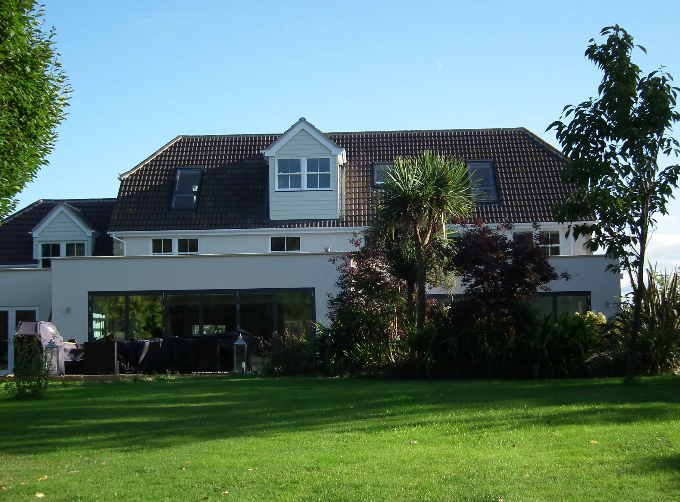
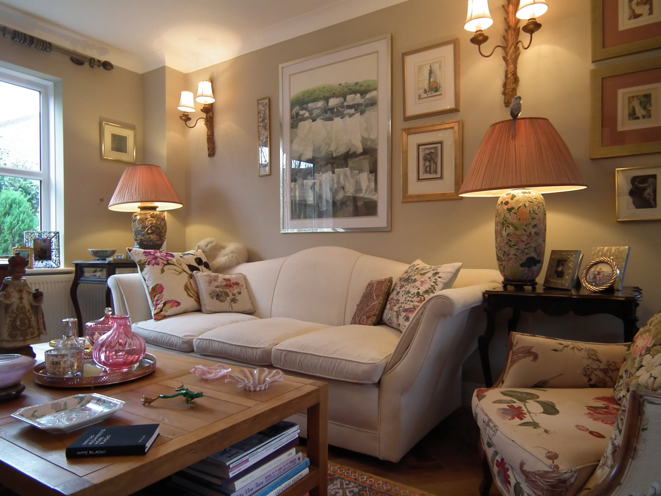
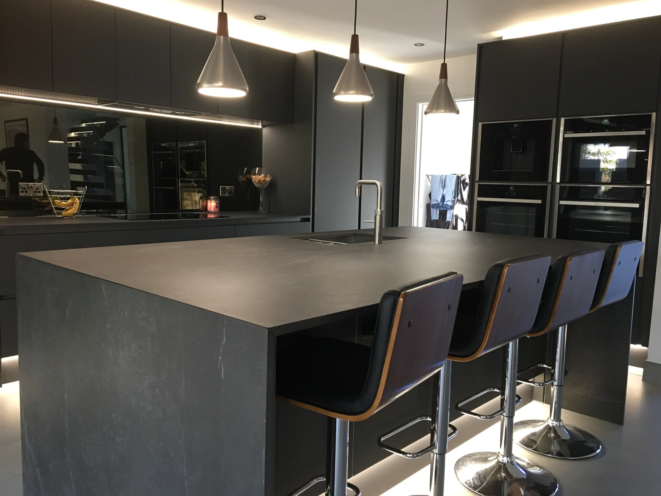
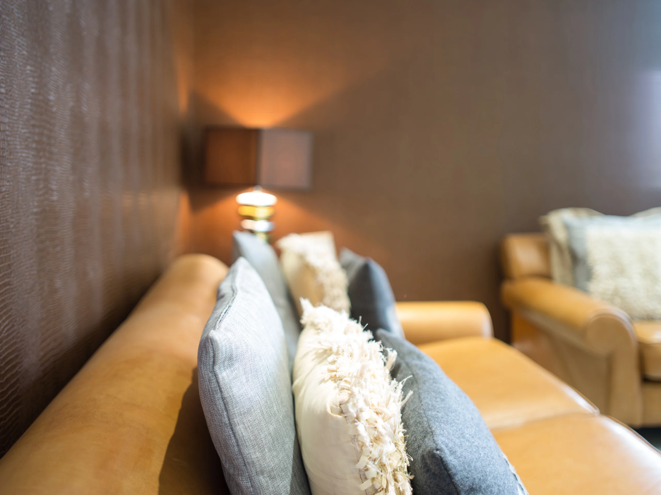
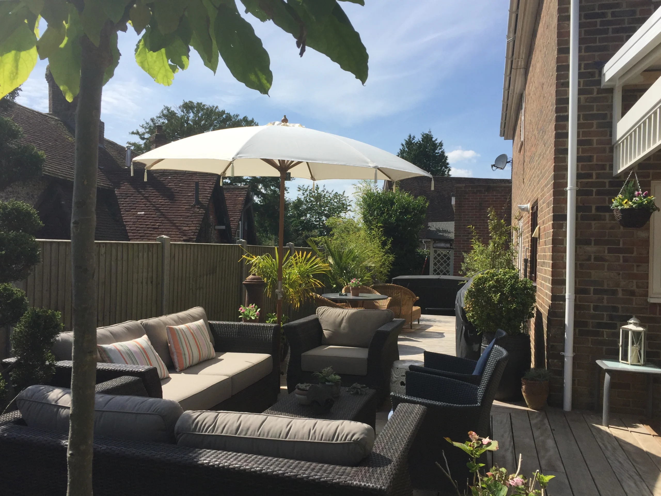
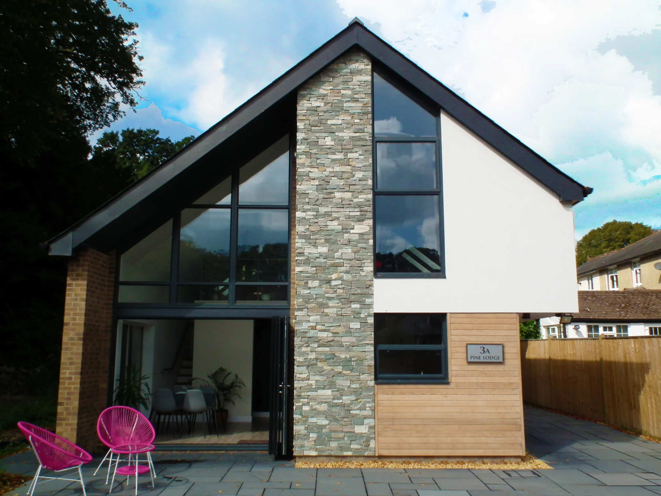
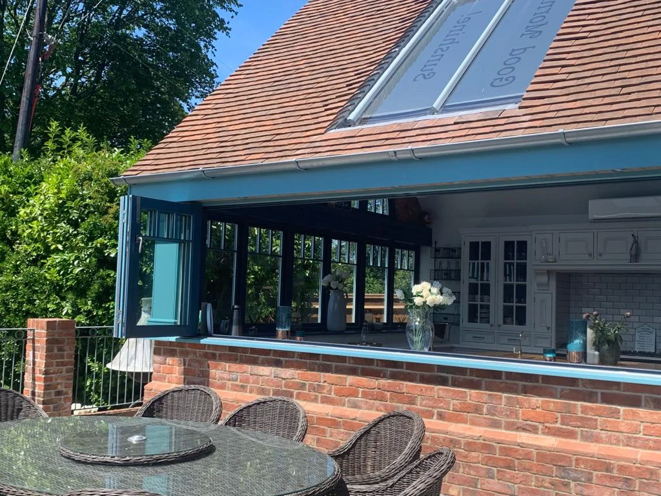
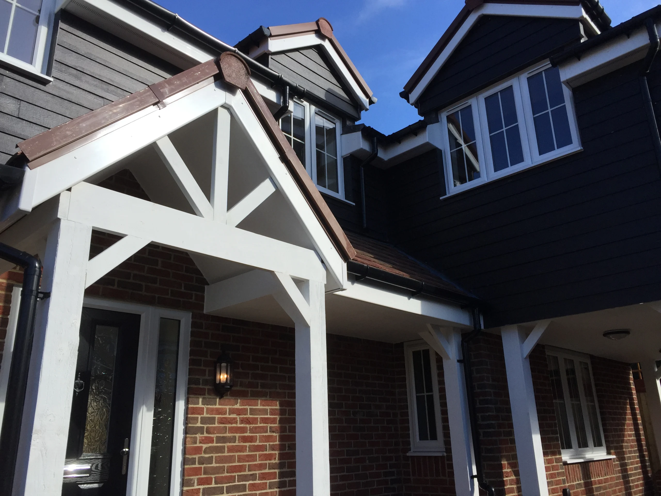
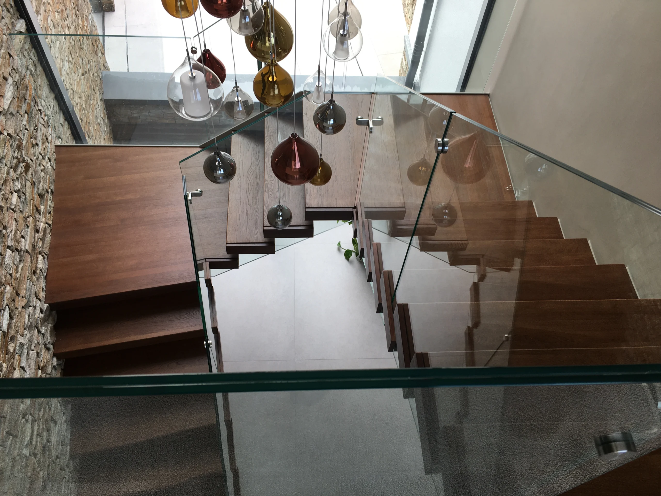
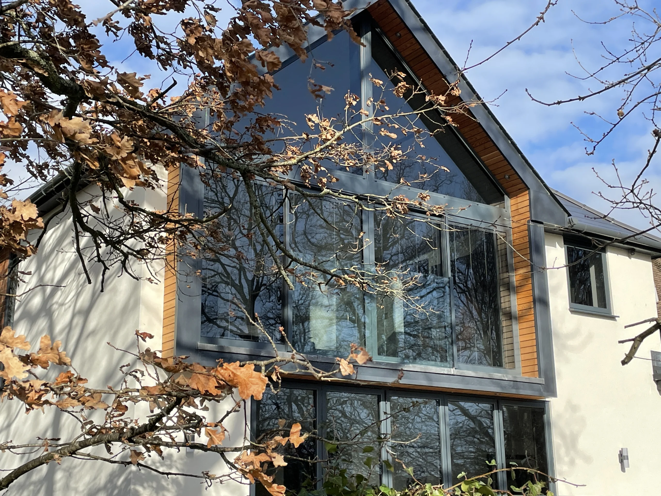
Domestic interior and exterior
Residential projects
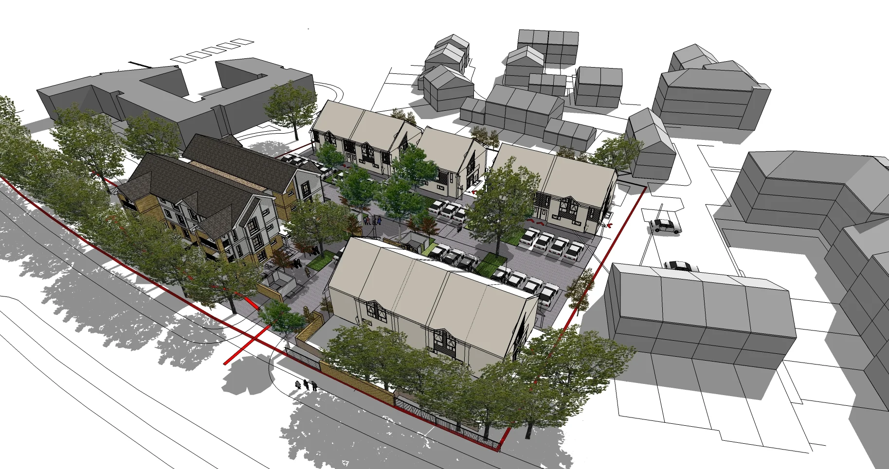
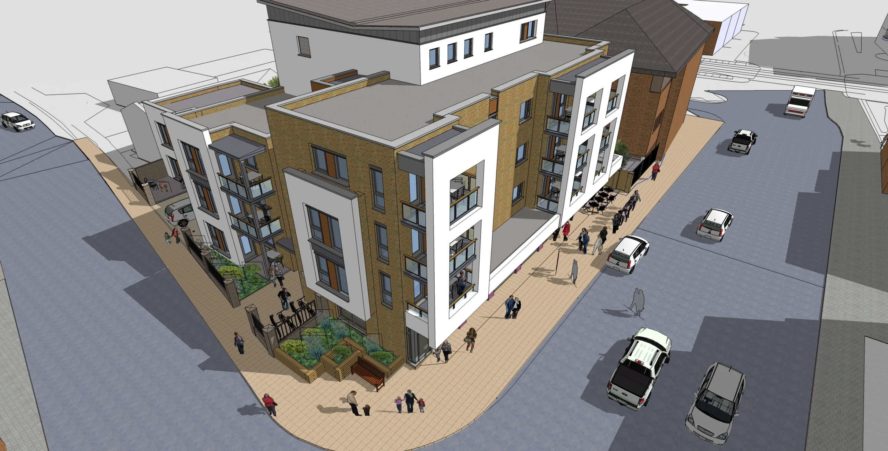
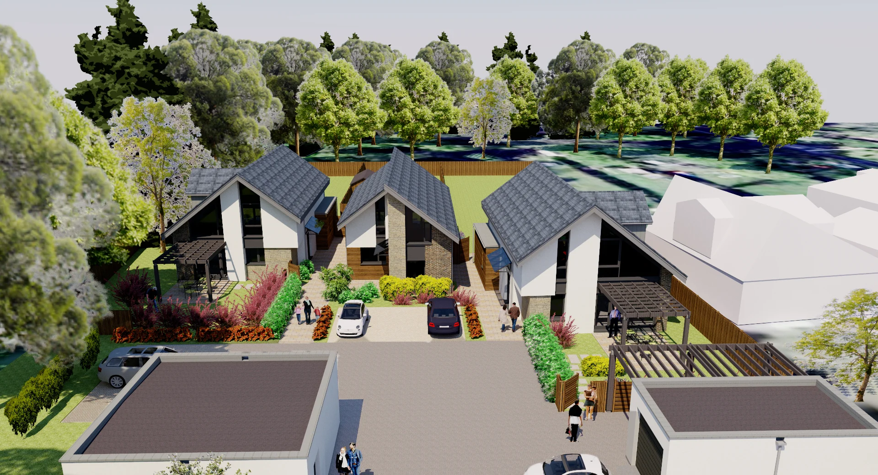
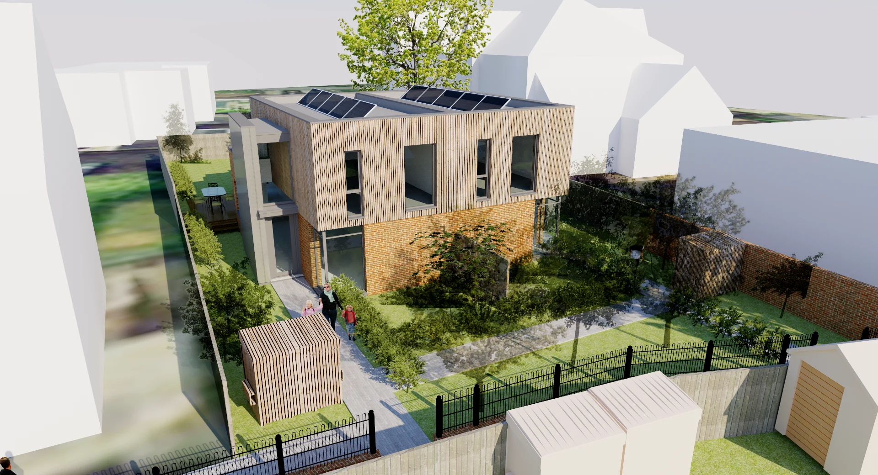
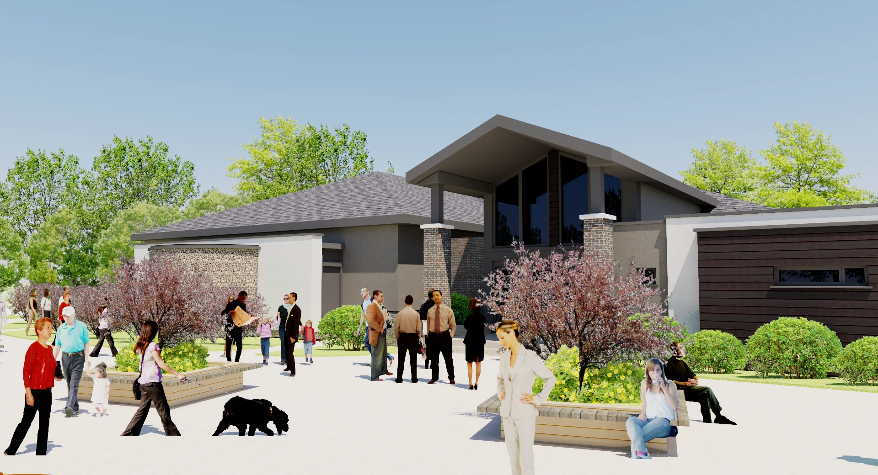
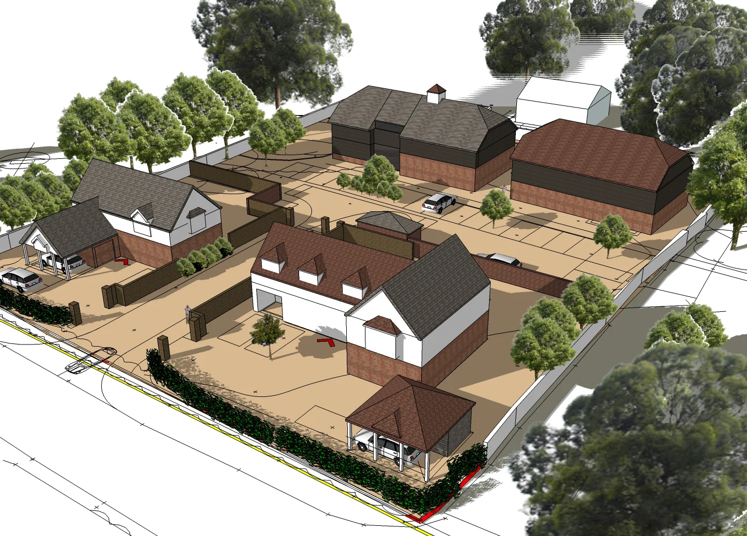
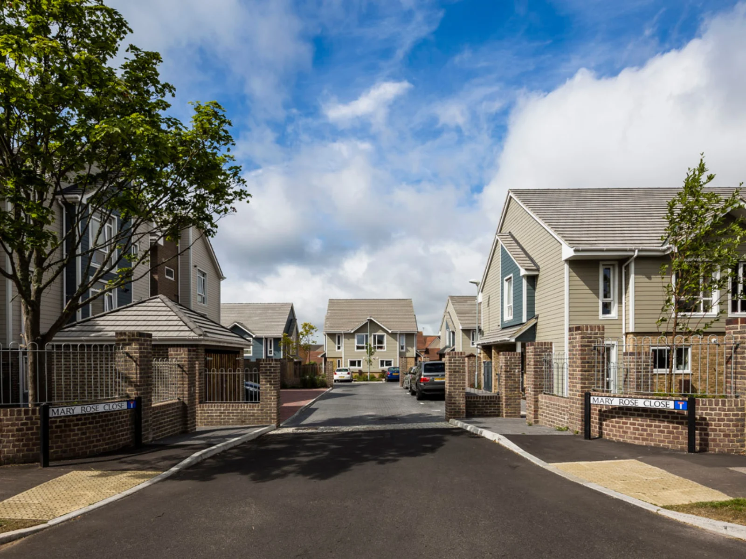
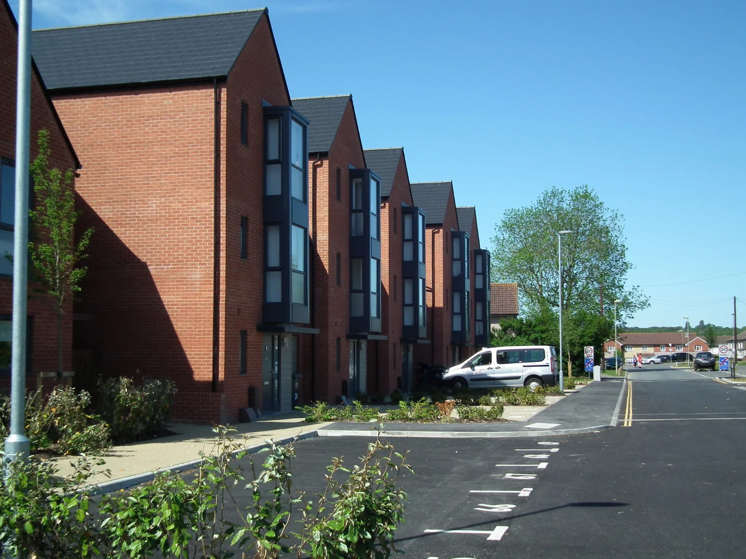
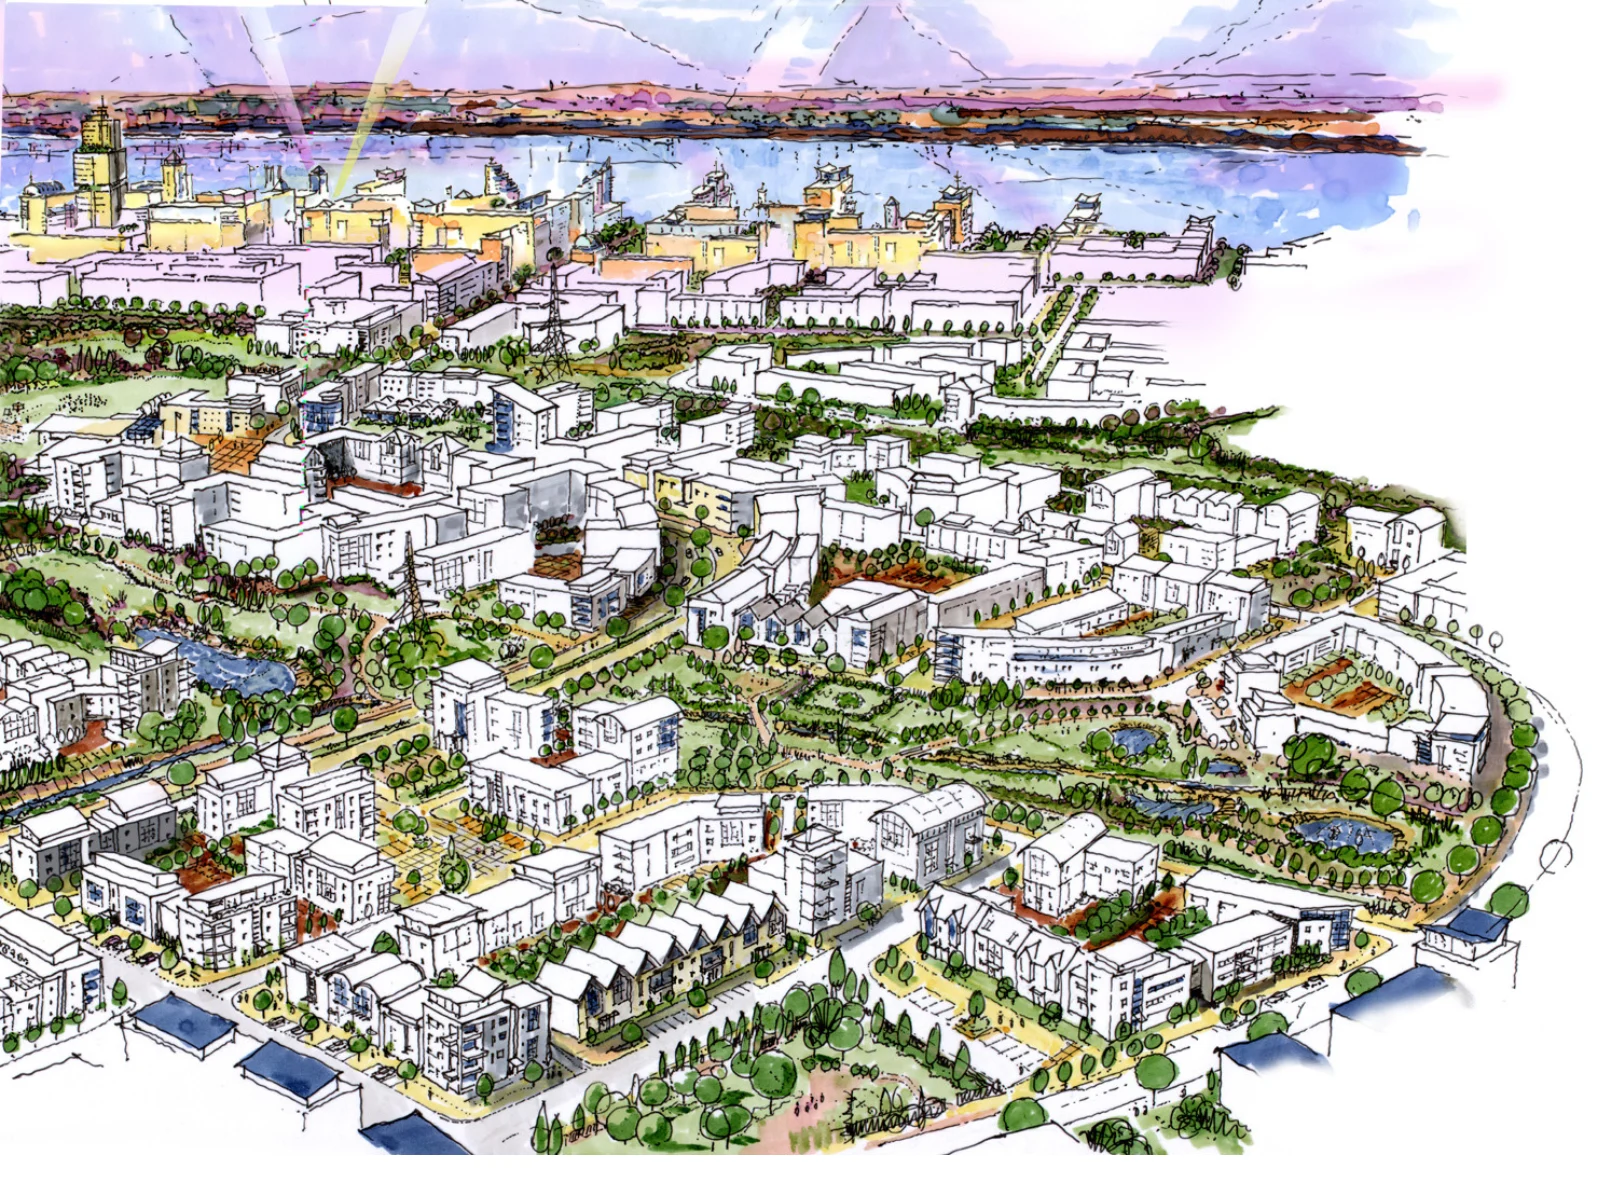
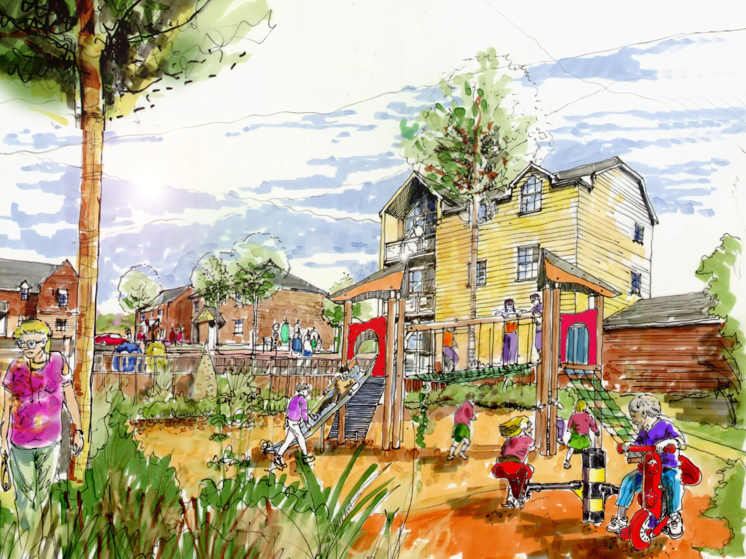
Based in Hampshire, we work closely with homeowners and developers on a wide variety of residential projects. Our experience spans garden and interior makeovers, kitchen and house extensions, barn conversions, and bespoke new builds, as well as larger residential developments and affordable housing schemes.
We can guide you through the RIBA Plan of Works, from early concept sketches and 3D models to planning applications and technical design. Whatever the scale of your project, we tailor every detail to suit your brief, budget, and site requirements.
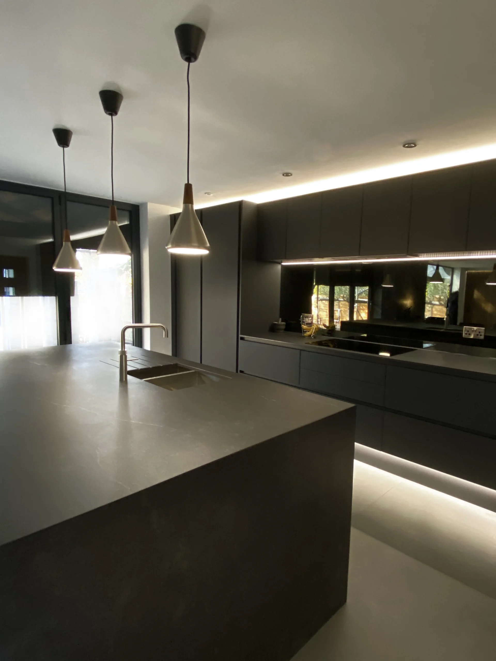
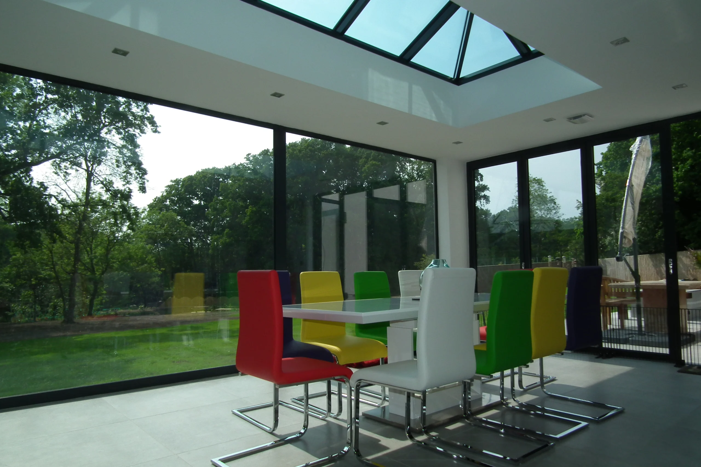
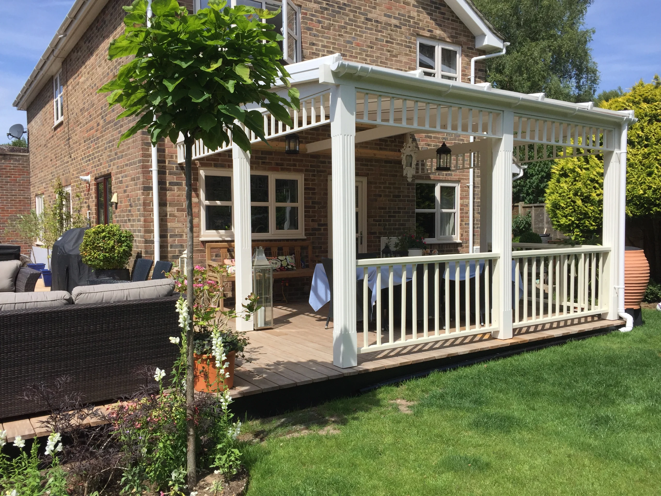
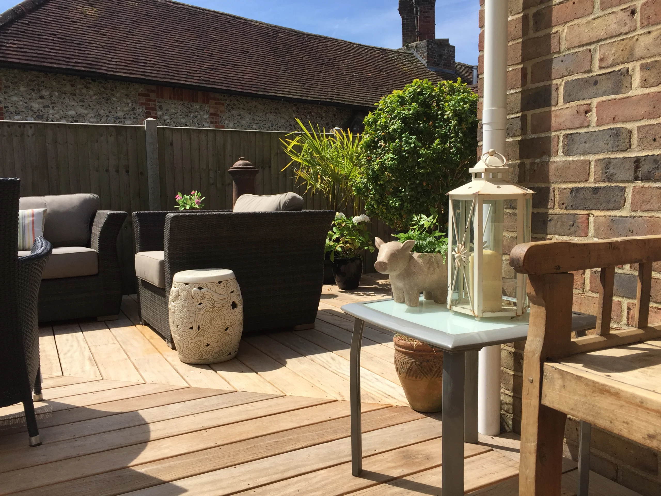
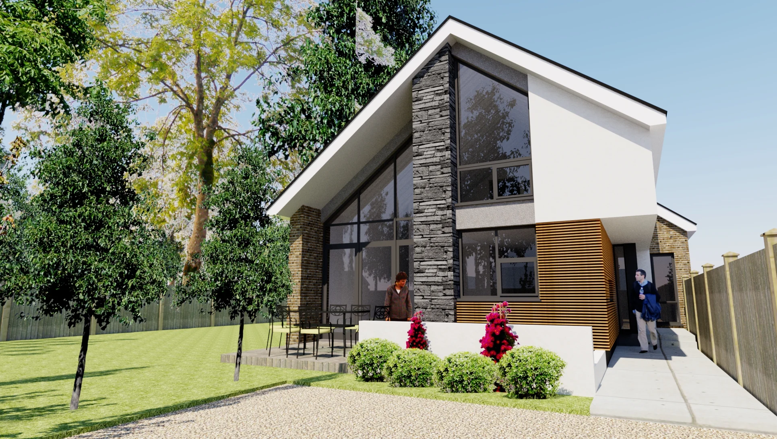
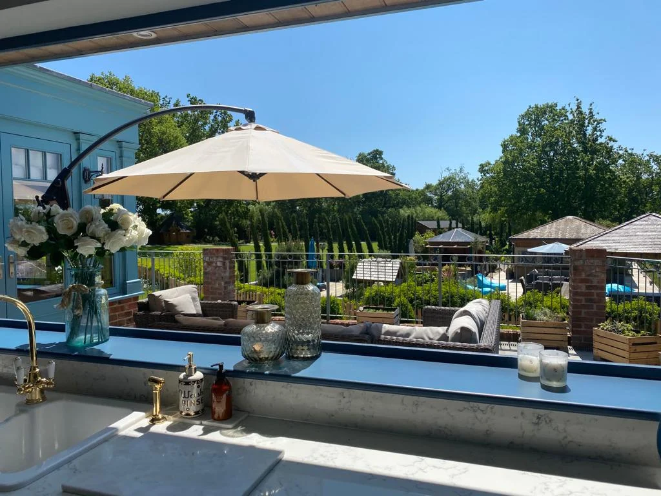
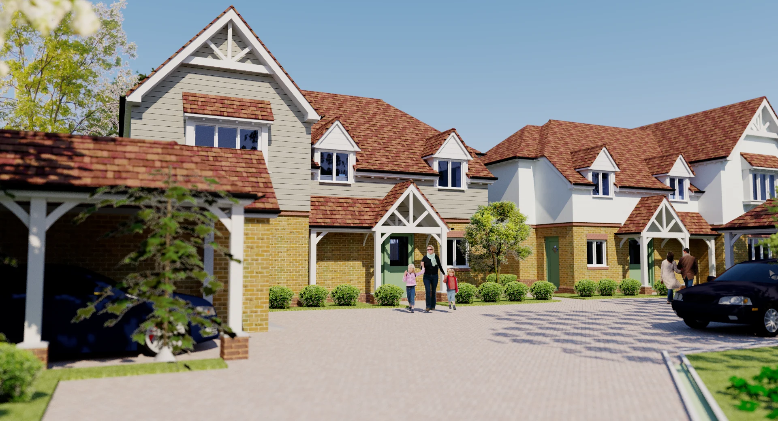
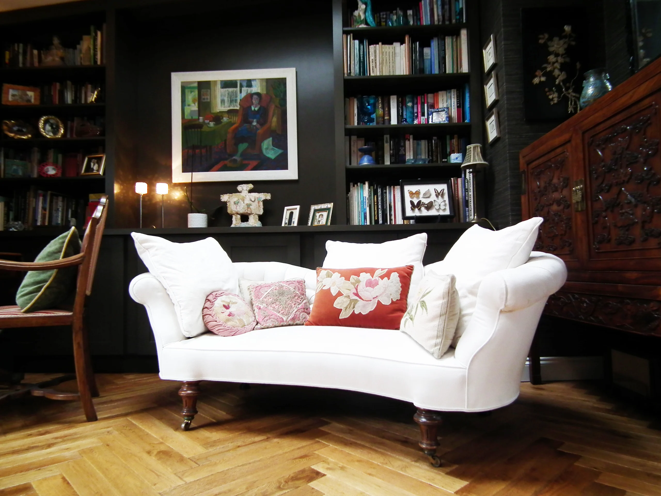
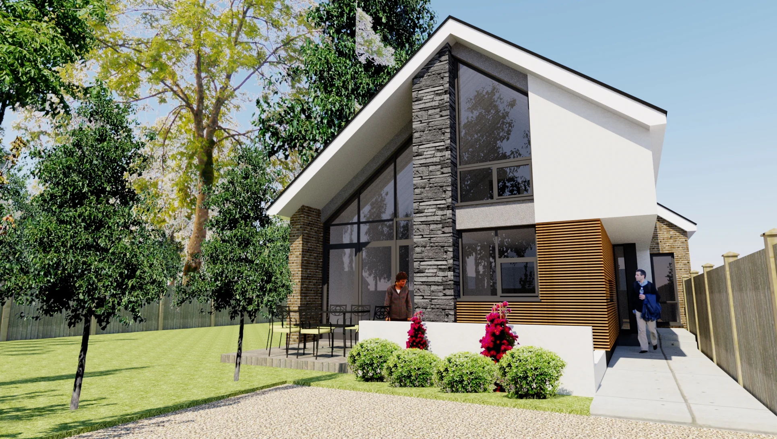
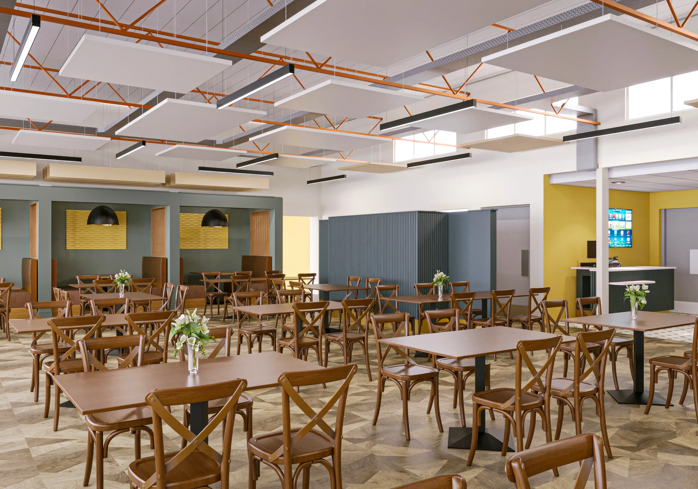
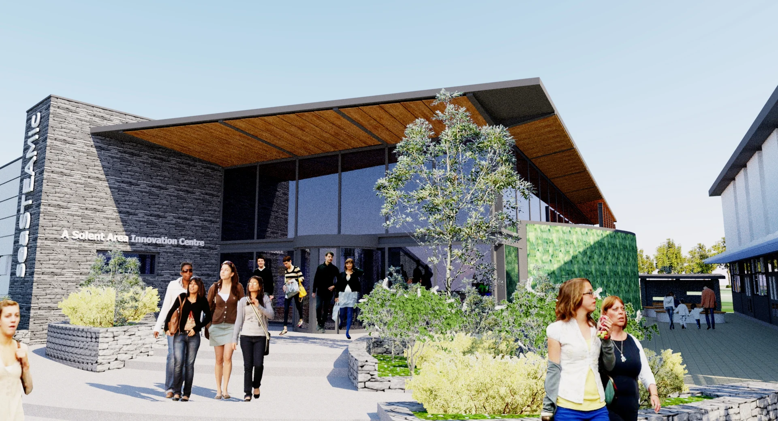
Rural, urban and everything inbetween
Commercial projects
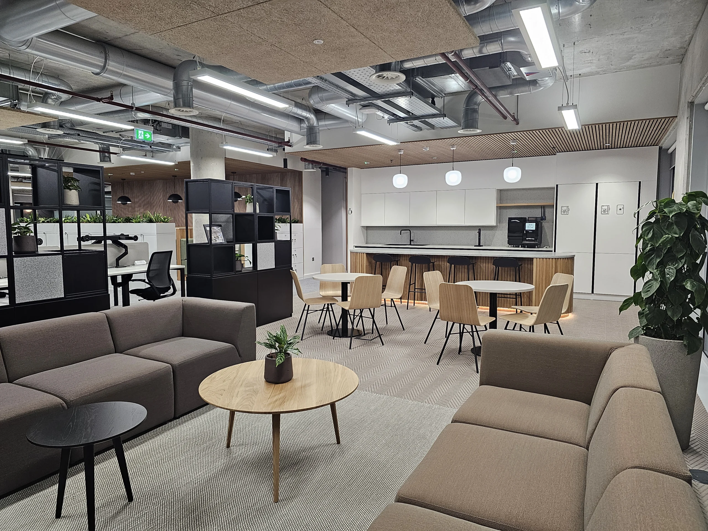
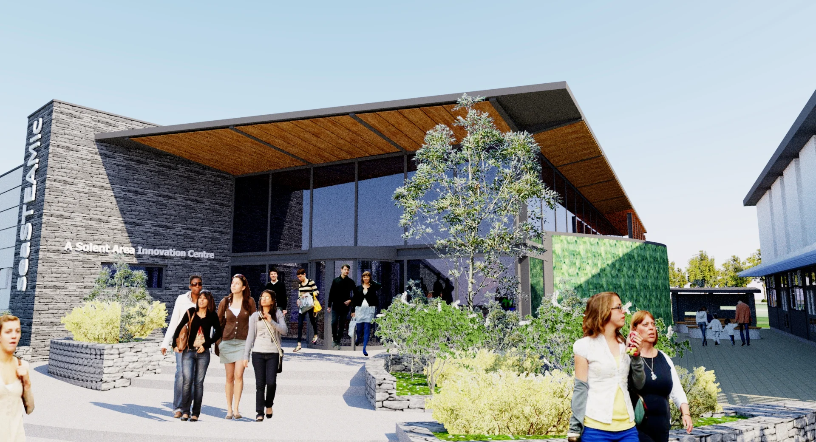
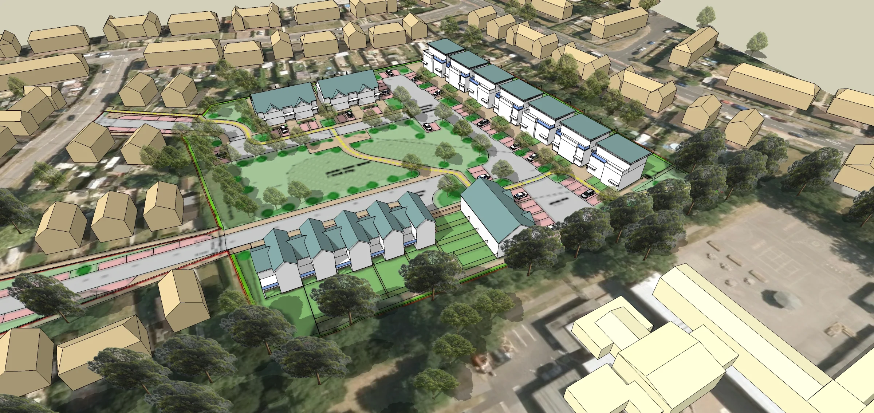
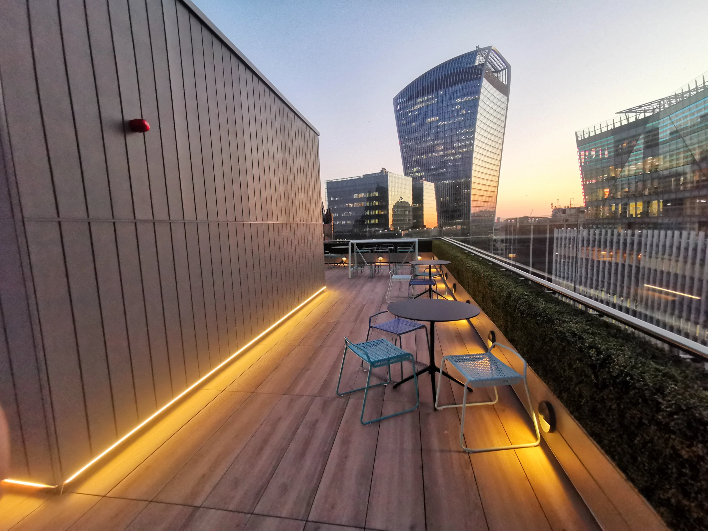
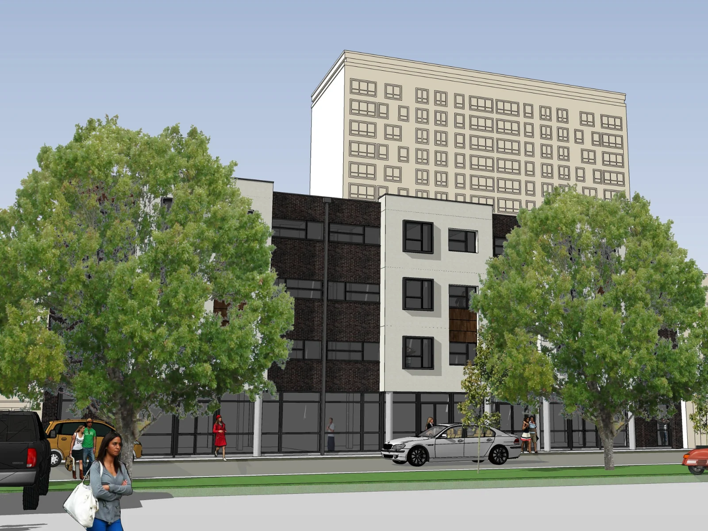
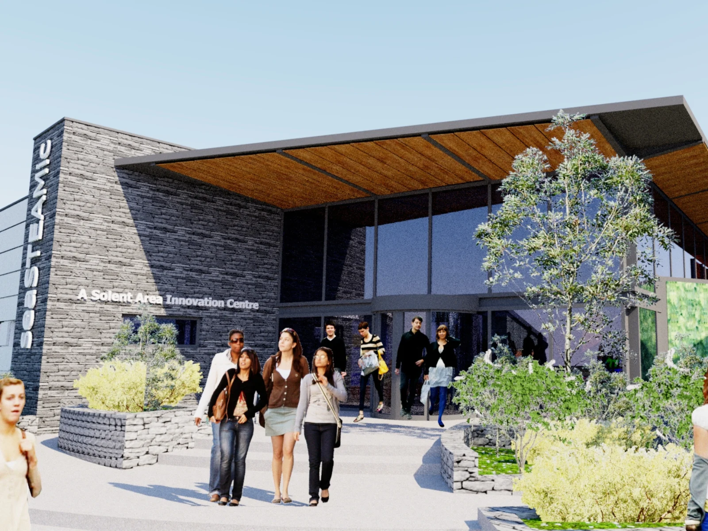
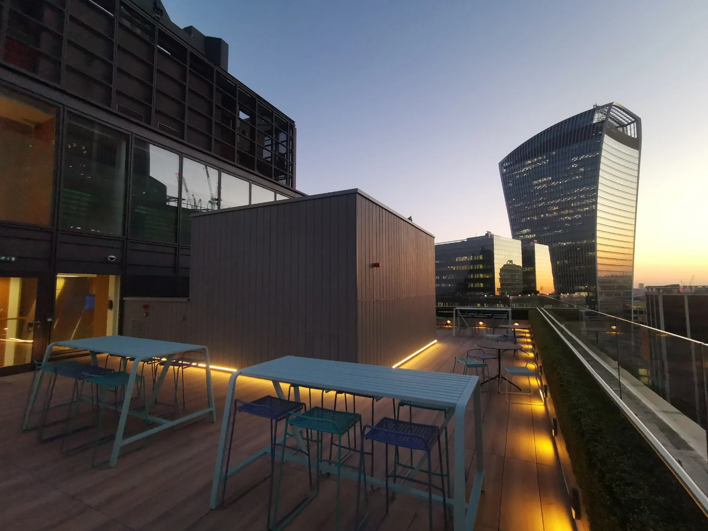
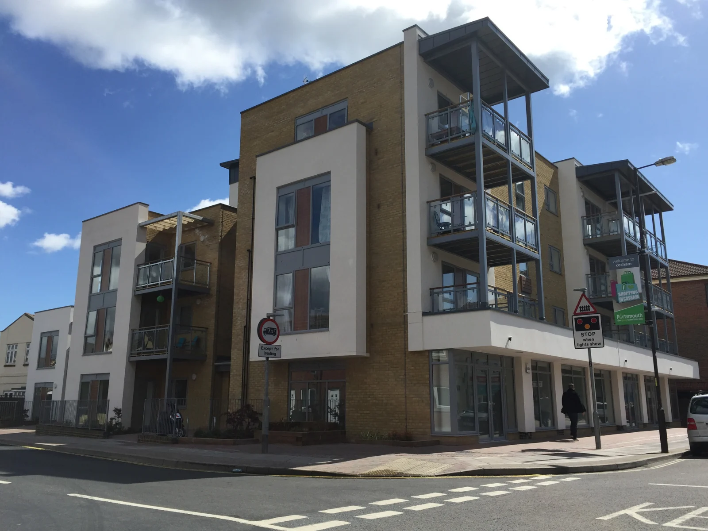
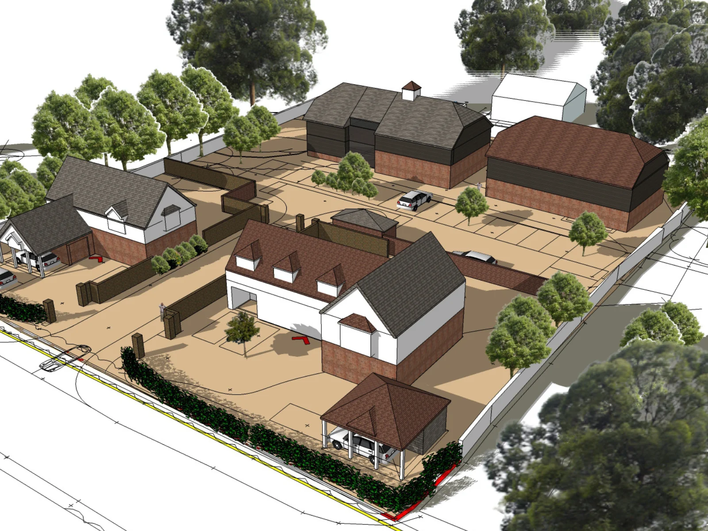
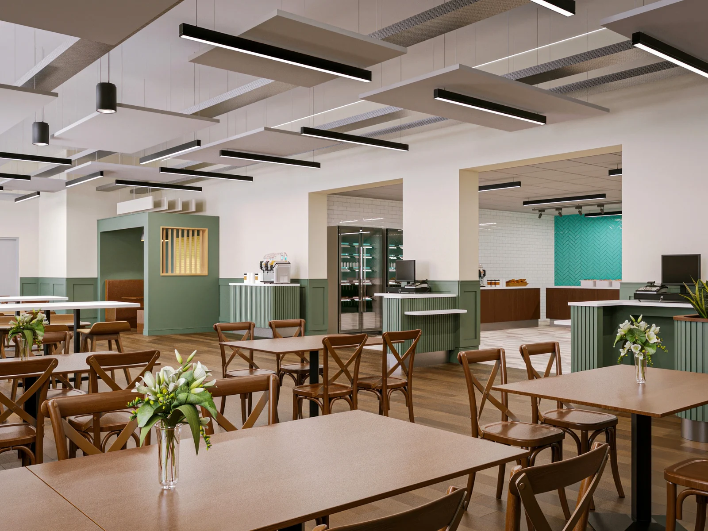
We collaborate with developers and commercial clients on a range of larger architectural projects. Our portfolio includes everything from rooftop terrace transformations in London to rural site developments, commercial space enhancements, and multi-unit housing developments.
We bring the same structured, collaborative approach to commercial schemes as we do to private homes. By guiding projects through the relevant RIBA stages, we manage design and planning submissions and collaborate with relevant technical Consultants as needed to deliver high-quality spaces that meet your operational goals and budget.
Our process
Step 1
Clarifying the brief
Everything starts with your idea.
Whether you are looking for garden or interior makeover, kitchen or house extension or a much larger new build of any sort, we will meet with you and develop your brief.
Step 2
Developing your ideas
With the Brief agreed, we will set about transforming your ideas.
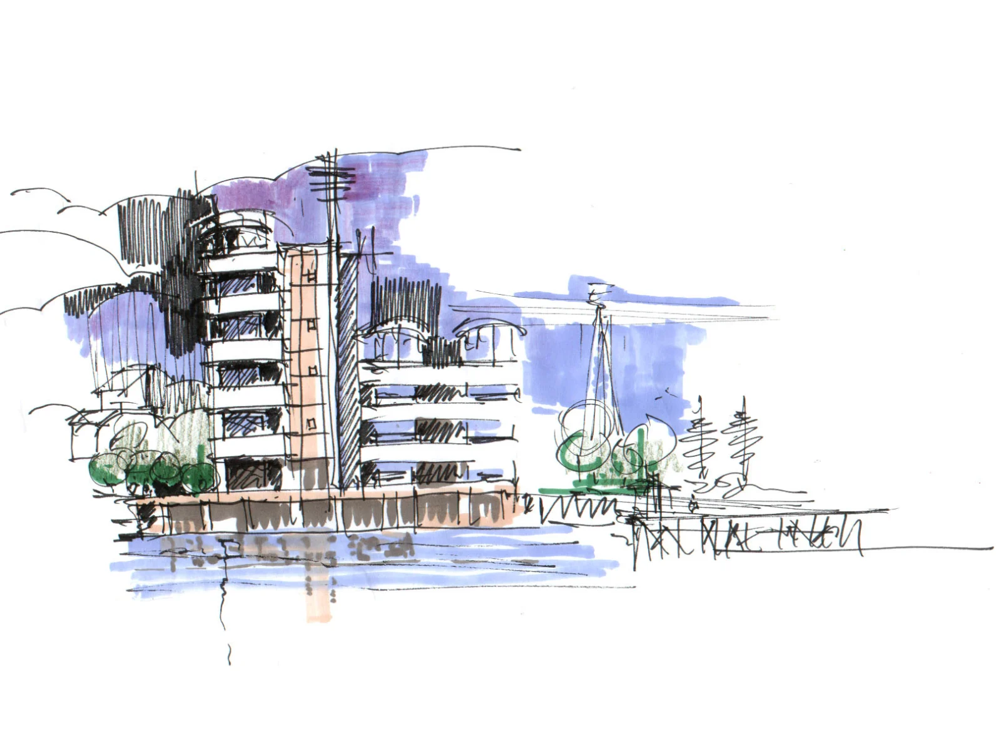
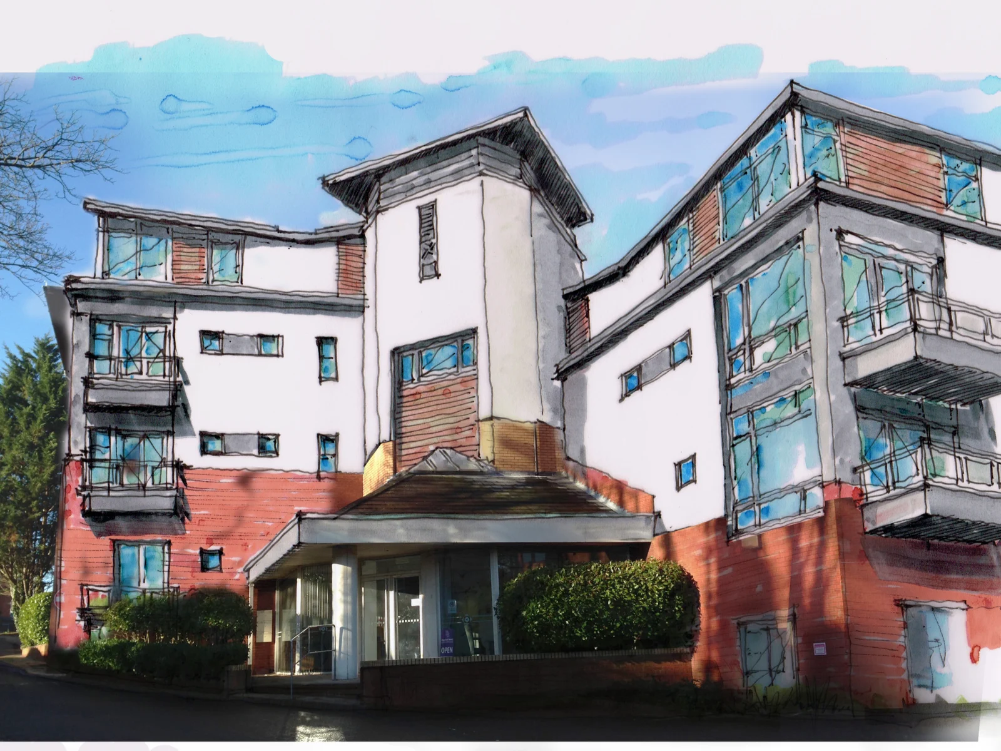
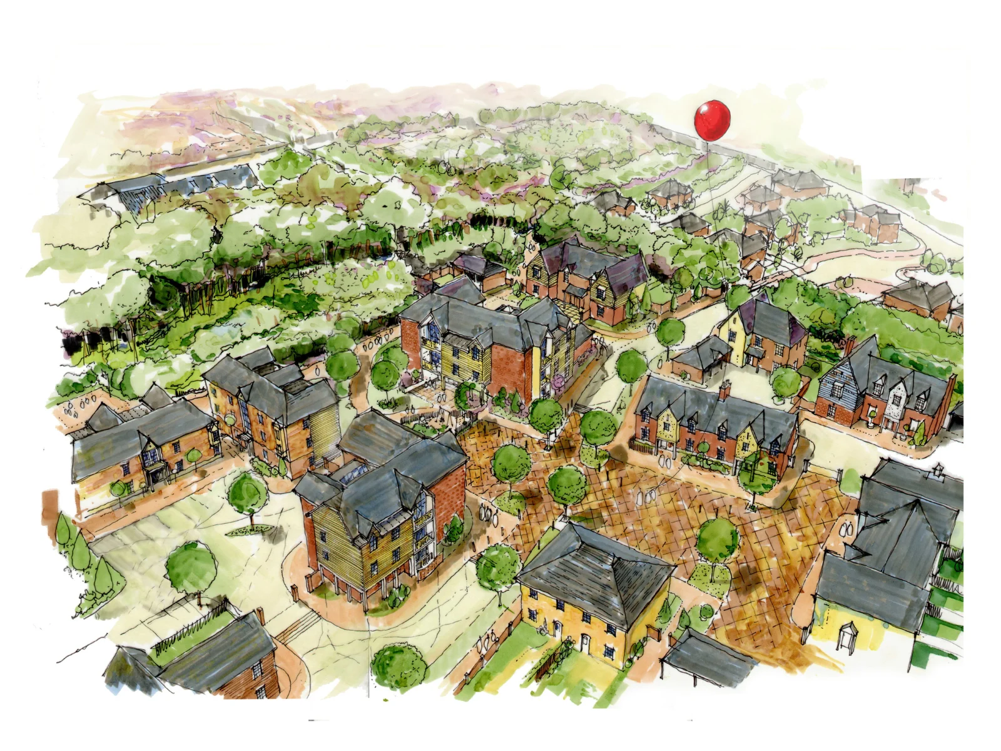
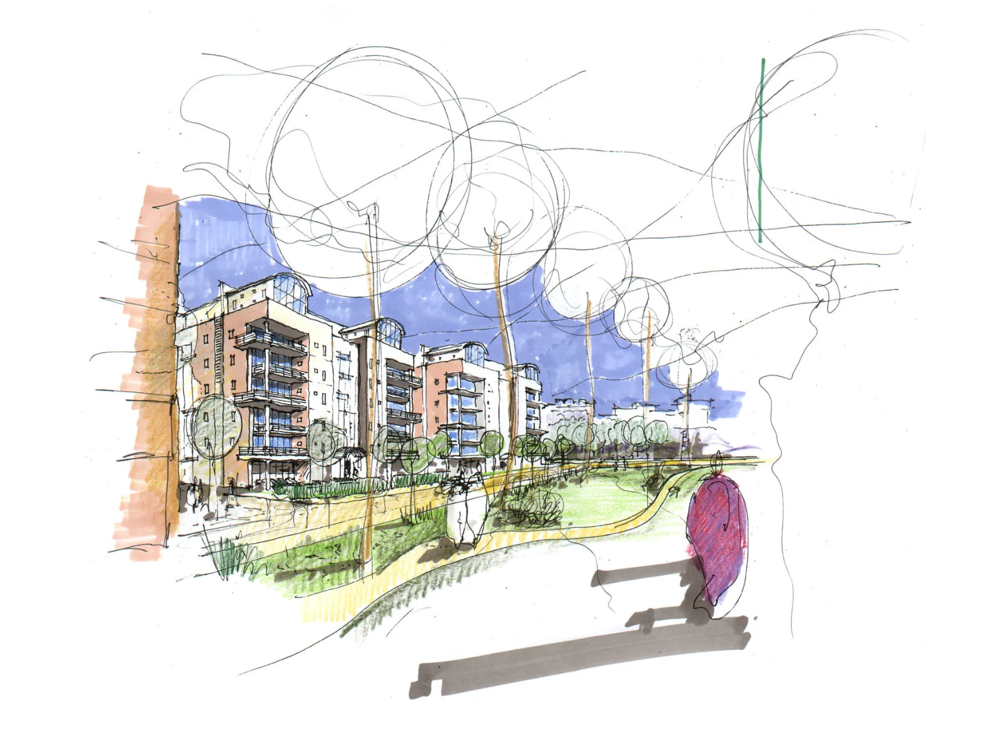
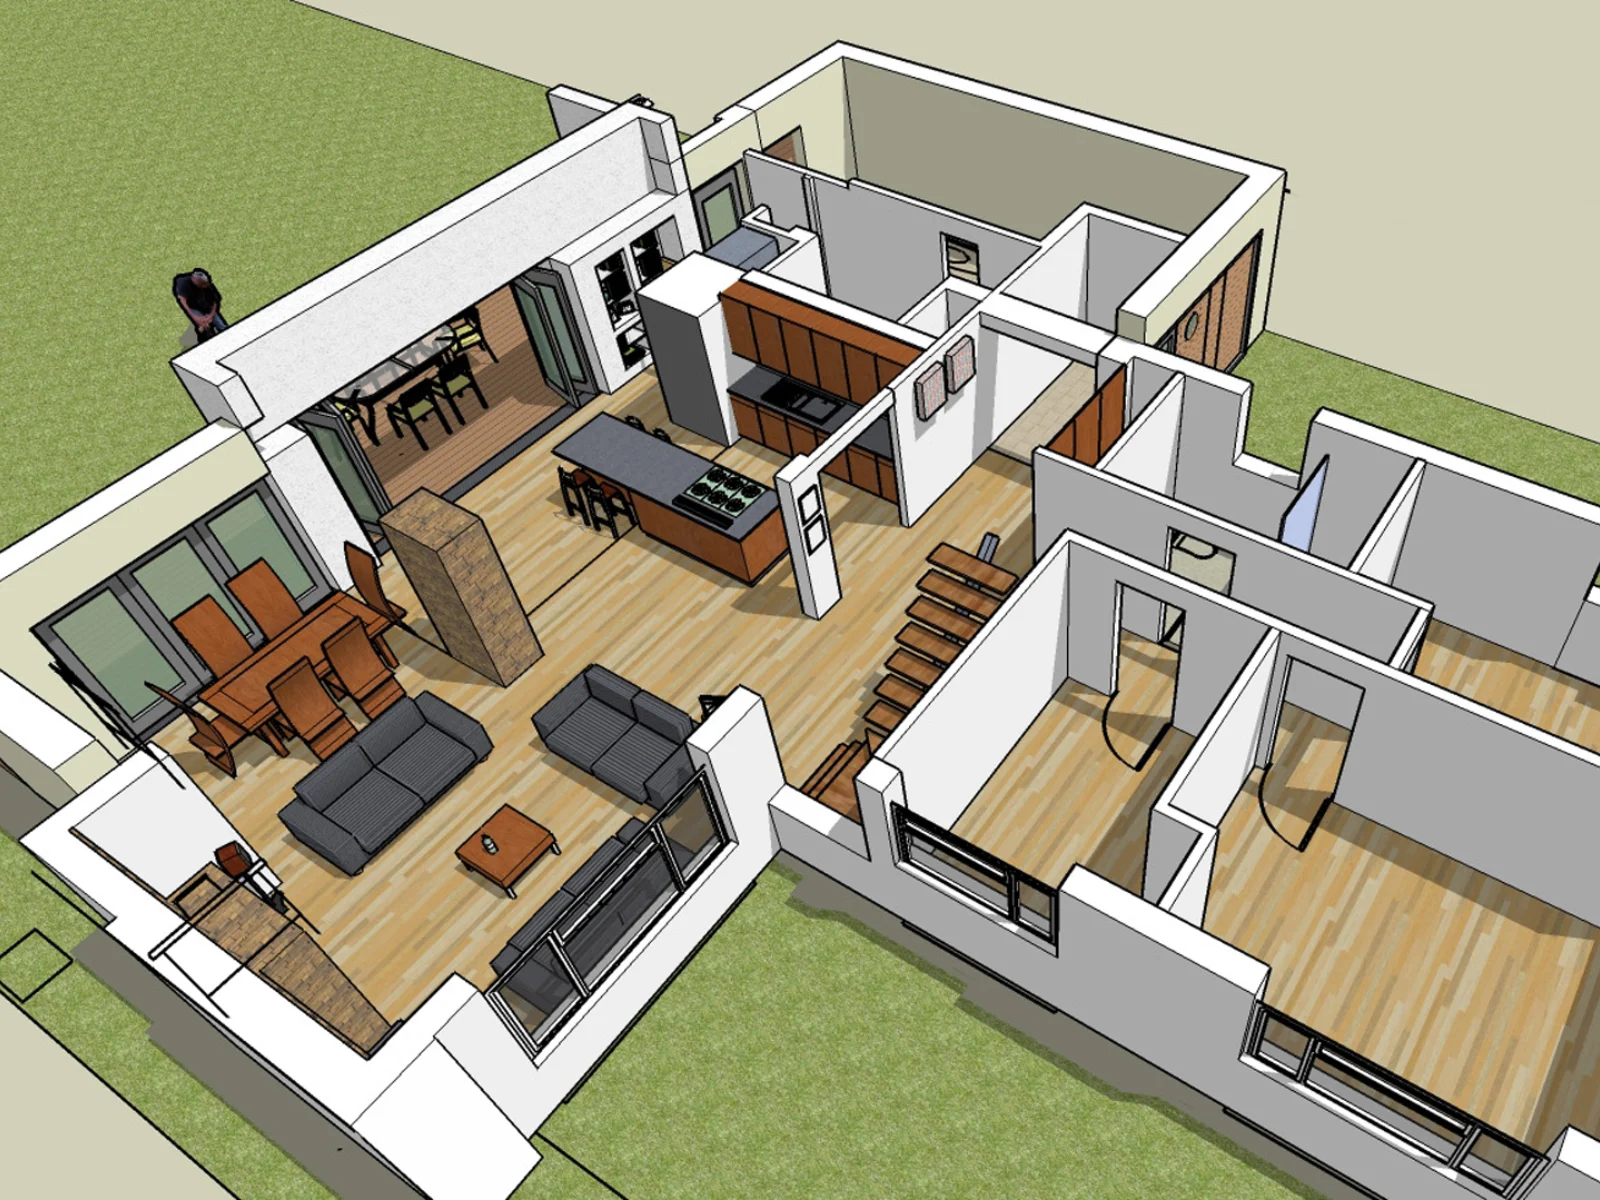
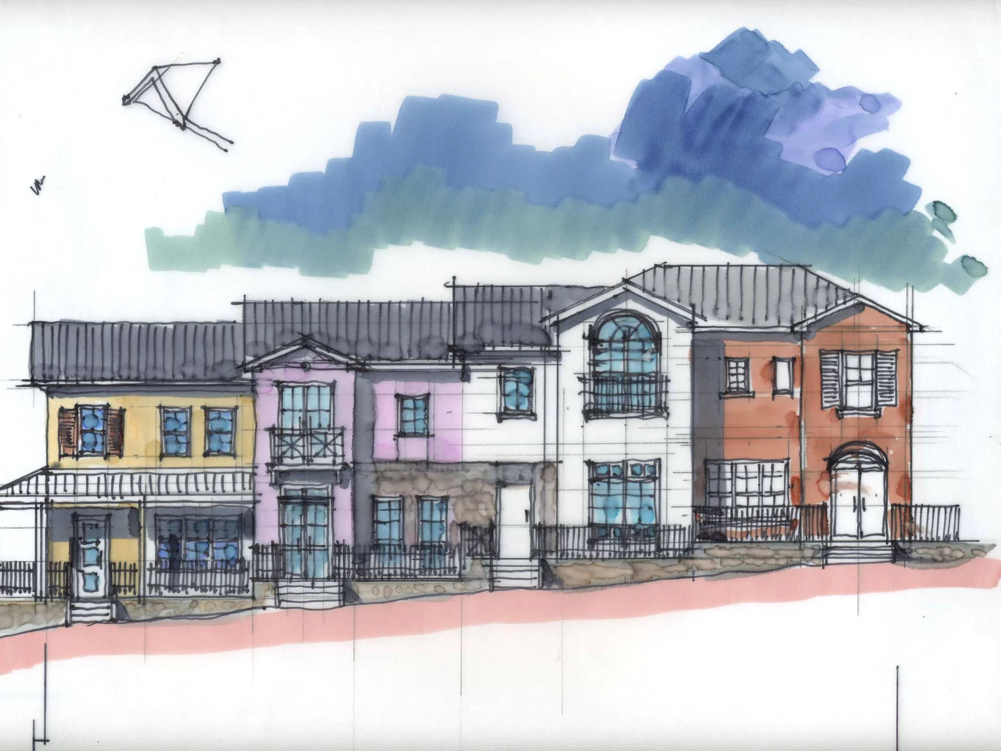
Our output will depend on the nature and size of the project but we would expect to create hand drawn sketches, assemble mood boards and start to develop more accurate 3D models and CAD drawings to assist in this process.
Step 3
Design and planning
Armed with an agreed Concept and Outline Design, the next steps will most likely involved submitting a formal Planning Application if needed.
We understand that the world is changing, and architectural and environmental needs are changing as well.
Step 4
Ready, steady, build
Some clients choose to have the necessary Building Regulations package carried out by Technologists and Surveyors that we can introduce, but often people have a builder or Contractor on board who will take on that element and even project manage the works.
We’d love to hear from you
Have a question about your upcoming project? Want to get a quote for upcoming work? Developing new properties or land?